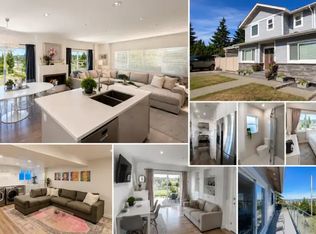
Beautifully updated & offering nearly 2,400sq.ft.of functional living space,this exceptional family home is located in one of New Westminster's most desirable neighbourhoods. Feat 3 spacious beds up, incl.a generous primary w/W.I.C. & ensuite. Bright open-concept main floor filled w/natural light, seamlessly connecting the kitchen, living, dining & family room. Step onto the expansive partially covered sundeck & enjoy beautiful city & mountain views_perfect for year-round entertaining. Recent upgrades incl. new roof, A/C, on-demand hot water & heating system, plus a fully renovated backyard w/new fencing, offering comfort & peace of mind.Complete w/dbl attached garage, lane access & fenced yard. Steps away to elementary school,RCH,shopping, & Brewery District *OPEN HOUSE Sat Aug 1 2pm-4pm*
For sale
C$1,599,000
409 Sherbrooke St, New Westminster, BC V3L 3N1
4beds
2,356sqft
Single Family Residence
Built in 1984
4,791 Square Feet Lot
$-- Zestimate®
C$679/sqft
C$-- HOA
What's special
Beautifully updatedExpansive partially covered sundeckLane accessFenced yard
- 7 days |
- 35 |
- 0 |
Zillow last checked:
Listing updated:
Listed by:
Beatrice Cosentini PREC*,
Sutton Group-West Coast Realty Brokerage
Source: Greater Vancouver REALTORS®,MLS®#: R3148723 Originating MLS®#: Greater Vancouver
Originating MLS®#: Greater VancouverFacts & features
Interior
Bedrooms & bathrooms
- Bedrooms: 4
- Bathrooms: 3
- Full bathrooms: 3
Heating
- Forced Air, Natural Gas
Cooling
- Central Air, Air Conditioning
Appliances
- Included: Washer/Dryer, Dishwasher, Refrigerator, Stove
- Laundry: In Unit
Features
- Storage
- Windows: Window Coverings
- Basement: Full,Finished,Exterior Entry
- Number of fireplaces: 2
- Fireplace features: Gas
Interior area
- Total structure area: 2,356
- Total interior livable area: 2,356 sqft
Video & virtual tour
Property
Parking
- Total spaces: 4
- Parking features: Garage, Lane Access, Side Access, Garage Door Opener
- Garage spaces: 2
Features
- Levels: One
- Stories: 1
- Exterior features: Garden, Private Yard
- Has view: Yes
- View description: City, Mountain
- Frontage length: 36.5
Lot
- Size: 4,791 Square Feet
- Dimensions: 36.5 x 125.7
- Features: Central Location, Lane Access, Private, Recreation Nearby
Details
- Additional structures: Shed(s)
Construction
Type & style
- Home type: SingleFamily
- Architectural style: Rancher/Bungalow w/Bsmt.
- Property subtype: Single Family Residence
Condition
- Year built: 1984
Community & HOA
Community
- Features: Near Shopping
- Security: Security System
HOA
- Has HOA: No
Location
- Region: New Westminster
Financial & listing details
- Price per square foot: C$679/sqft
- Annual tax amount: C$6,916
- Date on market: 7/21/2026
- Ownership: Freehold NonStrata
Beatrice Cosentini PREC*
Beatrice Cosentini PREC*
By pressing Contact Agent, you agree that the real estate professional identified above may call/text you about your search, which may involve use of automated means and pre-recorded/artificial voices. You don't need to consent as a condition of buying any property, goods, or services. Message/data rates may apply. You also agree to our Terms of Use. Zillow does not endorse any real estate professionals. We may share information about your recent and future site activity with your agent to help them understand what you're looking for in a home.
Price history
Price history is unavailable.
Public tax history
Tax history is unavailable.
Climate risks
Neighborhood: Victory Heights
Nearby schools
GreatSchools rating
- 5/10Birch Bay Home ConnectionsGrades: K-8Distance: 17.3 mi
- 6/10Blaine High SchoolGrades: 9-12Distance: 17.8 mi
- C$2,098,0006 bd6 ba2.6k sqft331 8th Ave E, New Westminster, BC V3L4K7For Sale

- C$1,625,0005 bd4 ba2.8k sqft330 Richmond St, New Westminster, BC V3L4B8For Sale

- C$--4 bd4 ba2.6k sqft340 Devoy St #1A, New Westminster, BC V3L4G1Off Market
- C$1,650,0003 bd2 ba2k sqft319 8th Ave E, New Westminster, BC V3L4K5For Sale

- C$1,200,0003 bd2 ba2.2k sqft415 8th Ave E, New Westminster, BC V3L4K9For Sale
- C$2,498,0006 bd5 ba3.2k sqft824 Chestnut St, New Westminster, BC V3L4N2For Sale
- C$1,688,0004 bd2 ba1.8k sqft370 Hospital St, New Westminster, BC V3L3L4For Sale
- C$1,599,0005 bd2 ba2.3k sqft341 Sherbrooke St, New Westminster, BC V3L3M4For Sale
Similar homes
- C$1,599,8004 bd2 ba2.1k sqft152 Harvey St, New Westminster, BC V3L 4G2For Sale
 MLS ID #R3130103, Lori Fralic PREC*, Oakwyn Realty Ltd. Brokerage. Greater Vancouver REALTORS®
 - C$1,349,9004 bd2 ba1.9k sqft8326 Royal Oak Ave, Burnaby, BC V5J 4L2For Sale
 MLS ID #R3150061, Kadie Bloom PREC*, Royal LePage Elite West Brokerage. Greater Vancouver REALTORS®
 - C$1,488,9005 bd3 ba2.2k sqft1282 Rama Ave, New Westminster, BC V3M 6T5For Sale
 MLS ID #R3140870, John K.S. Ng PREC*, Latitude Realty Inc. Brokerage. Greater Vancouver REALTORS®
 - C$1,599,9007 bd4 ba3.3k sqft2378 Mariana Pl, Coquitlam, BC V3K 6S2For Sale
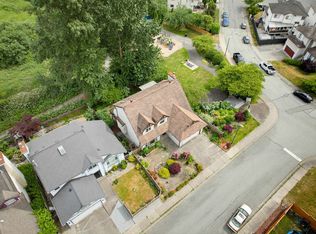 MLS ID #R3137003, Reza Hedayat PREC*, RE/MAX All Points Realty Brokerage. Greater Vancouver REALTORS®
 - C$1,499,9003 bd2 ba1.8k sqft273 Burns St, Coquitlam, BC V3K 4E6For SaleMLS ID #R3140236, Jennifer Ricci PREC*, Macdonald Realty Brokerage. Greater Vancouver REALTORS®
- C$1,590,0005 bd3 ba2.8k sqft8431 118a St, Delta, BC V4C 6K7For SaleMLS ID #R3109984, Pietro Nardone PREC*, Sutton Group-West Coast Realty Brokerage. Greater Vancouver REALTORS®
- C$1,570,0006 bd4 ba2.7k sqft2950 Keets Dr, Coquitlam, BC V3C 4R6For SaleMLS ID #R3128706, Jeffery Chau, Royal Pacific Realty Corp. Brokerage. Greater Vancouver REALTORS®
- C$1,398,0005 bd2 ba2.3k sqft87 Mundy St, Coquitlam, BC V3K 5L5For SaleMLS ID #R3138726, Geoff Taylor PREC*, Rennie & Associates Realty Ltd. Brokerage. Greater Vancouver REALTORS®
- C$1,688,8004 bd4 ba3.3k sqft1167 Castle Cres, Pt Coquitlam, BC V3C 5E3For SaleMLS ID #R3136359, Brenda Cheng PREC*, RE/MAX Sabre Realty Group Brokerage. Greater Vancouver REALTORS®
- C$1,388,0005 bd3 ba2.6k sqft620 13th St, New Westminster, BC V3M 4M4For SaleMLS ID #R3114210, Tracy Hu PREC*, LeHomes Realty Premier Brokerage. Greater Vancouver REALTORS®
- C$1,499,0005 bd3 ba2.5k sqft3158 Mariner Way, Coquitlam, BC V3C 3T3For SaleMLS ID #R3118989, Carolyn Pogue PREC*, Royal LePage Sterling Realty Brokerage. Greater Vancouver REALTORS®
- C$1,618,0006 bd4 ba3.3k sqft1269 Michigan Dr, Coquitlam, BC V3B 6T7For SaleMLS ID #R3145158, Wendy Tan PREC*, Nu Stream Realty Inc. Brokerage. Greater Vancouver REALTORS®
- C$1,350,0004 bd2 ba2k sqft2190 Hillside Ave, Coquitlam, BC V3K 1L2For SaleMLS ID #R3133281, Scott Clarke PREC*, Sutton Group - 1st West Realty Brokerage. Greater Vancouver REALTORS®
- C$1,539,0006 bd4 ba3k sqft9488 127a St, Surrey, BC V3V 5K6For SaleMLS ID #R3103824, Navjot Chahal - PREC, Century 21 Coastal Realty Ltd. Brokerage. Greater Vancouver REALTORS®
- C$1,399,9003 bd3 ba2.5k sqft320 Gloucester Ct, Coquitlam, BC V3K 5S5For SaleMLS ID #R3116034, Chris Stepchuk, Fort Park Property Management and Real Estate Brokerage. Greater Vancouver REALTORS®
- C$1,599,9994 bd3 ba2.1k sqft3523 Allan Rd, North Vancouver, BC V7K 2M6For SaleMLS ID #R3111340, Rita Nagy PREC*, Sutton Group-West Coast Realty Brokerage. Greater Vancouver REALTORS®
- C$1,419,9006 bd3 ba2.8k sqft15663 107a Ave, Surrey, BC V4N 3H9For SaleMLS ID #R3145655, Carol Little, RE/MAX Treeland Realty Brokerage. Greater Vancouver REALTORS®
- C$1,398,0005 bd3 ba2.3k sqft2559 Raven Ct, Coquitlam, BC V3E 2J2For SaleMLS ID #R3143571, Cory Mitton, RE/MAX Sabre Realty Group Brokerage. Greater Vancouver REALTORS®
- C$1,599,0006 bd3 ba2.6k sqft13105 64th Ave, Surrey, BC V3W 1X8For SaleMLS ID #R3093627, Harpreet Gill - PREC, Century 21 Coastal Realty Ltd. Brokerage. Greater Vancouver REALTORS®
- C$1,479,0005 bd3 ba2.7k sqft1931 Jacana Ave, Pt Coquitlam, BC V3C 5Y4For SaleMLS ID #R3123571, Lal Baniya, Century 21 Coastal Realty Ltd. Brokerage. Greater Vancouver REALTORS®
