Centrally located in Victory Heights, this beautifully renovated 2-level bungalow blends style and function. The 2019 renovation features laminate flooring, a bright living room with wood-burning fireplace, and an open kitchen with quartz island, dark cabinetry, stainless steel appliances, gas range, dual-zone bar fridge, and glass & porcelain tile backsplash. French doors from the primary bedroom open to a covered deck with hot tub overlooking the private, treed backyard. A 2023 over-height storage shed, new hardscaping, and paver pathway complete the outdoor space. Upstairs also offers a second bedroom and updated full bath. Downstairs features a spacious media/family room, third bedroom, updated 3-piece bath, large laundry room, 2019 furnace & A/C, and a 2025 hot water tank.
For sale
C$1,200,000
415 8th Ave E, New Westminster, BC V3L 4K9
3beds
2,202sqft
Single Family Residence
Built in 1949
6,534 Square Feet Lot
$-- Zestimate®
C$545/sqft
C$-- HOA
What's special
Laminate flooringWood-burning fireplaceOpen kitchenQuartz islandDark cabinetryStainless steel appliancesGas range
- 8 days |
- 73 |
- 2 |
Zillow last checked:
Listing updated:
Listed by:
Todd Conner PREC*,
RE/MAX All Points Realty Brokerage
Source: Greater Vancouver REALTORS®,MLS®#: R3147101 Originating MLS®#: Greater Vancouver
Originating MLS®#: Greater VancouverFacts & features
Interior
Bedrooms & bathrooms
- Bedrooms: 3
- Bathrooms: 2
- Full bathrooms: 2
Heating
- Forced Air, Natural Gas
Appliances
- Included: Washer/Dryer, Dishwasher, Refrigerator, Stove, Microwave
Features
- Basement: Finished
- Number of fireplaces: 2
- Fireplace features: Gas
Interior area
- Total structure area: 2,202
- Total interior livable area: 2,202 sqft
Video & virtual tour
Property
Parking
- Total spaces: 3
- Parking features: Garage
- Garage spaces: 1
Features
- Stories: 2
- Frontage length: 53.5
Lot
- Size: 6,534 Square Feet
- Dimensions: 53.5 x 122
- Features: Central Location, Recreation Nearby
Construction
Type & style
- Home type: SingleFamily
- Architectural style: Rancher/Bungalow w/Bsmt.
- Property subtype: Single Family Residence
Condition
- Year built: 1949
Community & HOA
Community
- Features: Near Shopping
HOA
- Has HOA: No
Location
- Region: New Westminster
Financial & listing details
- Price per square foot: C$545/sqft
- Annual tax amount: C$6,366
- Date on market: 7/16/2026
- Ownership: Freehold NonStrata
Todd Conner PREC*
Todd Conner PREC*
By pressing Contact Agent, you agree that the real estate professional identified above may call/text you about your search, which may involve use of automated means and pre-recorded/artificial voices. You don't need to consent as a condition of buying any property, goods, or services. Message/data rates may apply. You also agree to our Terms of Use. Zillow does not endorse any real estate professionals. We may share information about your recent and future site activity with your agent to help them understand what you're looking for in a home.
Price history
Price history is unavailable.
Public tax history
Tax history is unavailable.
Climate risks
Neighborhood: Sapperton
Nearby schools
GreatSchools rating
- 5/10Birch Bay Home ConnectionsGrades: K-8Distance: 17.4 mi
- 6/10Blaine High SchoolGrades: 9-12Distance: 17.9 mi
- C$1,198,0005 bd3 ba3.1k sqft451 8th Ave E, New Westminster, BC V3L4K9For Sale
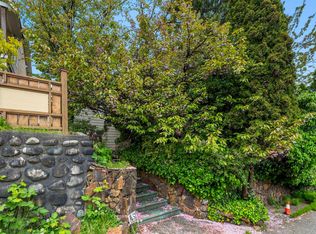
- C$1,599,0004 bd3 ba2.3k sqft409 Sherbrooke St, New Westminster, BC V3L3N1For Sale

- C$399,0001 bd1 ba705 sqft338 Ward St #201, New Westminster, BC V3L3N8For Sale
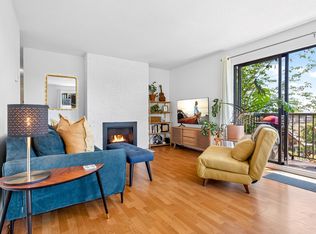
- C$1,399,0005 bd1 ba1.6k sqft454 Elmer St, New Westminster, BC V3L4M5For Sale

- C$2,098,0006 bd6 ba2.6k sqft331 8th Ave E, New Westminster, BC V3L4K7For Sale
- C$--2 bd1 ba800 sqft466 8th Ave E #211, New Westminster, BC V3L4L2Off Market
- C$399,0001 bd1 ba642 sqft466 8th Ave E #305, New Westminster, BC V3L4L2For Sale
- C$419,9001 bd1 ba675 sqft330 Cedar St #204, New Westminster, BC V3L3P1For Sale
Similar homes
- C$1,198,0005 bd3 ba3.1k sqft451 8th Ave E, New Westminster, BC V3L 4K9For SaleMLS ID #R3015395, Dawar Zada PREC*, Stonehaus Realty Corp. Brokerage. Greater Vancouver REALTORS®
- C$1,099,0003 bd2 ba1.6k sqft918 Ladner St, New Westminster, BC V3L 4W4For Sale
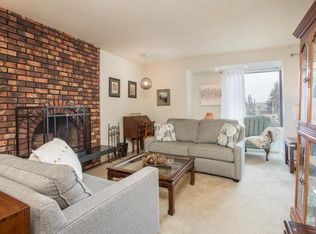 MLS ID #R3131220, Sara Conley PREC*, RE/MAX All Points Realty Brokerage. Greater Vancouver REALTORS®
 - C$1,209,9004 bd1 ba1.8k sqft521 Garfield St, New Westminster, BC V3L 4A6For Sale
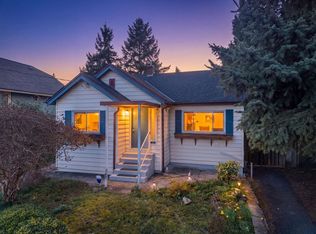 MLS ID #R3108701, Norissa Toon, MLA Canada Realty Brokerage. Greater Vancouver REALTORS®
 - C$1,275,0002 bd3 ba1.1k sqft833 Scott St, New Westminster, BC V3L 4V1For Sale
 MLS ID #R3145488, Scott Stevenson, Keller Williams Bold Realty Brokerage. Greater Vancouver REALTORS®
 - C$1,198,0005 bd2 ba2.2k sqft931 2nd St, New Westminster, BC V3L 2N8For SaleMLS ID #R3145886, Lori Fralic PREC*, Oakwyn Realty Ltd. Brokerage. Greater Vancouver REALTORS®
- C$1,450,0003 bd3 ba3k sqft240 8th Ave E, New Westminster, BC V3L 4K2For SaleMLS ID #R3147576, Steve Kasper, RE/MAX All Points Realty Brokerage. Greater Vancouver REALTORS®
- C$1,330,0003 bd2 ba1.6k sqft917 Ladner St, New Westminster, BC V3L 4W5For SaleMLS ID #R3077638, Monty Law, Royal Regal Realty Ltd. Brokerage. Greater Vancouver REALTORS®
- C$1,190,0004 bd2 ba1.6k sqft454 Wilson St, New Westminster, BC V3L 3R8For SaleMLS ID #R3119521, Kevin Kan PREC*, Royal Pacific Realty (Kingsway) Ltd. Brokerage. Greater Vancouver REALTORS®
- C$1,650,0003 bd2 ba2k sqft319 8th Ave E, New Westminster, BC V3L 4K5For SaleMLS ID #R3145705, Harry Oberoi PREC*, Sutton Centre Realty Brokerage. Greater Vancouver REALTORS®
- C$1,599,0004 bd3 ba2.3k sqft409 Sherbrooke St, New Westminster, BC V3L 3N1For SaleMLS ID #R3148723, Beatrice Cosentini PREC*, Sutton Group-West Coast Realty Brokerage. Greater Vancouver REALTORS®
- C$1,450,0004 bd2 ba2.4k sqft937 Chestnut St, New Westminster, BC V3L 4N4For SaleMLS ID #R3130132, John Cooke, Royal LePage Elite West Brokerage. Greater Vancouver REALTORS®
- C$1,559,0003 bd2 ba2.7k sqft324 Churchill Ave, New Westminster, BC V3L 4P6For SaleMLS ID #R3138508, Steve Karrasch - PREC, Macdonald Realty (Surrey/152) Brokerage. Greater Vancouver REALTORS®
- C$1,399,0005 bd1 ba1.6k sqft454 Elmer St, New Westminster, BC V3L 4M5For SaleMLS ID #R3139681, Mick McLennan, RE/MAX All Points Realty Brokerage. Greater Vancouver REALTORS®
- C$1,280,0005 bd2 ba1.5k sqft320 Holmes St, New Westminster, BC V3L 4X5For SaleMLS ID #R3075366, Glen Hao PREC*, RE/MAX Crest Realty Brokerage. Greater Vancouver REALTORS®
- C$1,499,0004 bd2 ba2.4k sqft7864 Langley St, Burnaby, BC V3N 3Z8For SaleMLS ID #R3146561, Aidan Golding PREC*, Royal LePage Sterling Realty Brokerage. Greater Vancouver REALTORS®
- C$1,799,0005 bd3 ba2k sqft523 Kelly St, New Westminster, BC V3L 3V1For SaleMLS ID #R3148341, Darcy Schlechtleitner PREC*, Stonehaus Realty Corp. Brokerage. Greater Vancouver REALTORS®
- C$1,549,9003 bd2 ba2k sqft144 8th Ave E, New Westminster, BC V3L 4J7For SaleMLS ID #R3137659, Stephen MacDougall, RE/MAX Crest Realty Brokerage. Greater Vancouver REALTORS®
- C$1,449,0004 bd2 ba2.3k sqft221 Richmond St, New Westminster, BC V3L 4B5For SaleMLS ID #R3136506, Jennifer Duncan PREC*, Oakwyn Realty Encore Brokerage. Greater Vancouver REALTORS®
- C$1,299,0004 bd1 ba1.4k sqft441 Kelly St, New Westminster, BC V3L 3T8For SaleMLS ID #R3122431, Sat Manju, Homelife Advantage Realty Ltd. Brokerage. Greater Vancouver REALTORS®
- C$1,349,0005 bd2 ba1.6k sqft570 Colby St, New Westminster, BC V3L 3Z1For SaleMLS ID #R3106458, Khash Raeisi PREC*, Stonehaus Realty Corp. Brokerage. Greater Vancouver REALTORS®
