Contemporary residence in the highly sought-after Heights neighbourhood, offering stunning views and a versatile floor plan designed for modern living. The upper level features 3 spacious bedrooms and 3 full bathrooms, including a well-appointed primary suite. The main floor includes a legal 1-bedroom suite, ideal for mortgage assistance or extended family, along with a generous recreation room and an additional full bathroom. A convenient powder room serves the main living area. Quality features include radiant in-floor heating, air conditioning, HRV system, and an expansive deck perfect for entertaining or enjoying the views. Parking is abundant with both an attached and detached garage. Centrally located with easy access to hospitals, SkyTrain, Highway 1, schools, parks, etc.
For sale
C$2,098,000
331 8th Ave E, New Westminster, BC V3L 4K7
6beds
2,660sqft
Single Family Residence
Built in 2015
5,227 Square Feet Lot
$-- Zestimate®
C$789/sqft
C$-- HOA
What's special
Stunning viewsWell-appointed primary suiteGenerous recreation roomConvenient powder roomRadiant in-floor heatingAir conditioningHrv system
- 85 days
- 14
- 0
Zillow last checked:
Listing updated:
Listed by:
Amrit Nijjar,
Sutton Group-West Coast Realty Brokerage
Source: Greater Vancouver REALTORS®,MLS®#: R3136101 Originating MLS®#: Greater Vancouver
Originating MLS®#: Greater VancouverFacts & features
Interior
Bedrooms & bathrooms
- Bedrooms: 6
- Bathrooms: 6
- Full bathrooms: 4
- 1/2 bathrooms: 2
Heating
- Radiant
Cooling
- Air Conditioning
Appliances
- Included: Washer/Dryer, Dishwasher, Refrigerator, Stove
Features
- Basement: Finished,Exterior Entry
- Number of fireplaces: 2
- Fireplace features: Electric, Gas
Interior area
- Total structure area: 2,660
- Total interior livable area: 2,660 sqft
Video & virtual tour
Property
Parking
- Total spaces: 6
- Parking features: Detached, Garage, Lane Access
- Garage spaces: 2
Features
- Levels: Two
- Stories: 2
- Exterior features: Balcony
- Has view: Yes
- View description: Bridge, Mountains
- Frontage length: 51.5
Lot
- Size: 5,227 Square Feet
- Dimensions: 51.5 x 10⁴
- Features: Central Location, Recreation Nearby
Details
- Other equipment: Heat Recov. Vent.
Construction
Type & style
- Home type: SingleFamily
- Property subtype: Single Family Residence
Condition
- Year built: 2015
Community & HOA
Community
- Features: Near Shopping
HOA
- Has HOA: No
Location
- Region: New Westminster
Financial & listing details
- Price per square foot: C$789/sqft
- Annual tax amount: C$8,968
- Date on market: 6/15/2026
- Ownership: Freehold NonStrata
Price history
Price history is unavailable.
Public tax history
Tax history is unavailable.
Climate risks
Neighborhood: Victory Heights
- C$1,250,0006 bd3 ba3.2k sqft342 8th Ave E, New Westminster, BC V3L4K8For Sale

- C$1,650,0003 bd2 ba2k sqft319 8th Ave E, New Westminster, BC V3L4K5For Sale

- C$1,599,0004 bd3 ba2.3k sqft409 Sherbrooke St, New Westminster, BC V3L3N1For Sale

- C$2,449,0006 bd5 ba3.2k sqft824 Chestnut St, New Westminster, BC V3L4N2For Sale
Similar homes
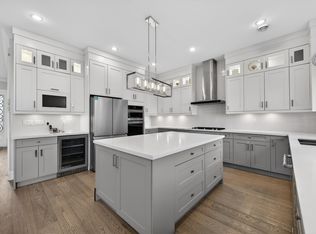
- C$2,288,8886 bd4 ba3.3k sqft1712 Nanaimo St, New Westminster, BC V3M 2G6For Sale
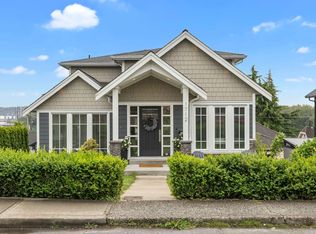 MLS ID #R3154499, Darcy Schlechtleitner PREC*, Stonehaus Realty Corp. Brokerage. Greater Vancouver REALTORS®
 - C$2,399,0005 bd5 ba2.4k sqft118 Glynde Ave N, Burnaby, BC V5B 1G7For Sale
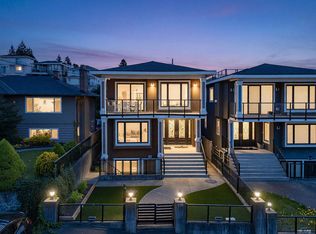 MLS ID #R3162606, Joe Wang PREC*, eXp Realty Brokerage. Greater Vancouver REALTORS®
 - C$1,999,0007 bd6 ba3.5k sqft501 Ewen Ave, New Westminster, BC V3M 5B6For Sale
 MLS ID #R3154020, Karan Singh - PREC, Century 21 Coastal Realty Ltd. Brokerage. Greater Vancouver REALTORS®
 - C$1,980,0004 bd4 ba2.1k sqft7835 12th Ave, Burnaby, BC V3N 2K6For Sale
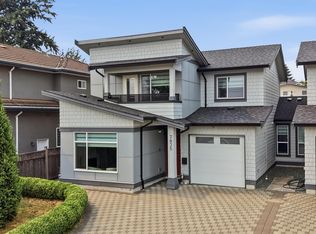 MLS ID #R3153172, Roland Kym PREC*, Real Broker Brokerage. Greater Vancouver REALTORS®
