Cape Horn gem on a quiet CDS! Situated on a 7,348 sq.ft. lot, this 2,262 sq.ft. rancher w/walkout bsmt offers breathtaking views of Mt. Baker, Fraser River & beyond. Updated home feat. 3 bdrms up plus 1 bdrm, large office & den down. South facing backyard with large flat yard for kids & pets. Walk out from main living room to a stunning 400 sq.ft. view deck, perfect for entertaining. Quartz counters, S/S appls, updated dark cabinetry, pot lights & sep. laundry rm w/full-size W/D, sink & extra storage. Bsmt bath reno’d, plus roughed-in kitchen & sep. entry—ideal for in-laws. 2 sheds. Roof and furnace updated. Central loc. close to schools, parks, shopping & transit. Be sure to look at the floorplan to appreciate the flexible layout and potential. This home is move in ready!!
For sale
C$1,300,000
2190 Hillside Ave, Coquitlam, BC V3K 1L2
4beds
2,061sqft
Single Family Residence
Built in 1960
7,405 Square Feet Lot
$-- Zestimate®
C$631/sqft
C$-- HOA
What's special
Quiet cdsUpdated homeQuartz countersUpdated dark cabinetryPot lights
- 45 days
- 26
- 4
Zillow last checked:
Listing updated:
Listed by:
Scott Clarke PREC*,
Sutton Group - 1st West Realty Brokerage
Source: Greater Vancouver REALTORS®,MLS®#: R3162468 Originating MLS®#: Greater Vancouver
Originating MLS®#: Greater VancouverFacts & features
Interior
Bedrooms & bathrooms
- Bedrooms: 4
- Bathrooms: 2
- Full bathrooms: 2
Heating
- Forced Air, Natural Gas
Appliances
- Included: Washer/Dryer, Dishwasher, Refrigerator, Stove
Features
- Windows: Window Coverings
- Basement: Finished,Exterior Entry
- Number of fireplaces: 2
- Fireplace features: Gas
Interior area
- Total structure area: 2,262
- Total interior livable area: 2,061 sqft
Video & virtual tour
Property
Parking
- Total spaces: 4
- Parking features: Carport, Front Access
- Has carport: Yes
Features
- Stories: 2
- Exterior features: Balcony, Private Yard
- Has view: Yes
- View description: Mt Baker, River
- Has water view: Yes
- Water view: River
- Frontage length: 70.01
Lot
- Size: 7,405 Square Feet
- Dimensions: 70.01 x 32.004
- Features: Central Location, Cul-De-Sac, Recreation Nearby
Details
- Additional structures: Shed(s)
Construction
Type & style
- Home type: SingleFamily
- Architectural style: Rancher/Bungalow w/Bsmt.
- Property subtype: Single Family Residence
Condition
- Year built: 1960
Community & HOA
Community
- Features: Near Shopping
HOA
- Has HOA: No
Location
- Region: Coquitlam
Financial & listing details
- Price per square foot: C$631/sqft
- Annual tax amount: C$5,150
- Date on market: 9/8/2026
- Ownership: Freehold NonStrata
Price history
Price history is unavailable.
Public tax history
Tax history is unavailable.
Climate risks
Neighborhood: Cape Horn

Similar homes
- C$1,299,9993 bd3 ba1.7k sqft2550 Raven Ct, Coquitlam, BC V3E 2J2For Sale
 MLS ID #R3177463, Oscar Qu PREC*, RE/MAX City Realty Brokerage. Greater Vancouver REALTORS®
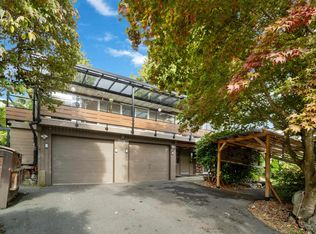
 - C$1,450,0004 bd4 ba2.2k sqft309 Gloucester Ct, Coquitlam, BC V3K 5S6For Sale
 MLS ID #R3153513, Keith Strang PREC*, Oakwyn Realty Encore Brokerage. Greater Vancouver REALTORS®
 - C$1,599,0003 bd3 ba2k sqft218 Mundy St, Coquitlam, BC V3K 5M3For Sale
 MLS ID #R3163148, Bill Avgerinos, Royal LePage Sterling Realty Brokerage. Greater Vancouver REALTORS®
 - C$1,299,9005 bd3 ba2.5k sqft1617 Western Dr, Pt Coquitlam, BC V3C 2X1For Sale
 MLS ID #R3158849, Andrew Wan PREC*, Oakwyn Realty Ltd. Brokerage. Greater Vancouver REALTORS®
