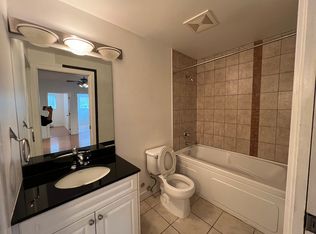
Turn key fully renovated home, just move in and enjoy! Large bright corner lot with dual driveways provides ample parking for cars/RV/boat. Featuring a RARELY AVAILABLE unfinished, powered, SECONDARY DETACHED BUILDING, perfect for home based business, workshop, or 2 bedroom coach house suite. Main house features Maple HW floors, oak cabinets, stone counters, new unused SS appliances, ceramic tile, sunken family room with F/P, den & 2pc w/r. Upstairs are 3 bedrooms with the master boasting a new 4pc en suite & walk-in closet. Other features include new dual fuel heat pump/furnace w/ A/C, 2 car garage w/ new door, metal roof, newer siding, crawlspace storage & so much more! Close to schools, parks, shopping, recreation, and transit.
For sale
C$1,599,000
218 Mundy St, Coquitlam, BC V3K 5M3
3beds
2,037sqft
Single Family Residence
Built in 1984
8,712 Square Feet Lot
$-- Zestimate®
C$785/sqft
C$-- HOA
What's special
Large bright corner lotMaple hw floorsOak cabinetsStone countersNew unused ss appliancesCeramic tileMetal roof
- 32 days
- 37
- 2
Zillow last checked:
Listing updated:
Listed by:
Bill Avgerinos,
Royal LePage Sterling Realty Brokerage
Source: Greater Vancouver REALTORS®,MLS®#: R3163148 Originating MLS®#: Greater Vancouver
Originating MLS®#: Greater VancouverFacts & features
Interior
Bedrooms & bathrooms
- Bedrooms: 3
- Bathrooms: 3
- Full bathrooms: 2
- 1/2 bathrooms: 1
Heating
- Forced Air, Heat Pump, Natural Gas
Cooling
- Central Air
Appliances
- Laundry: In Unit
Features
- Storage
- Basement: None
- Number of fireplaces: 1
- Fireplace features: Gas, Wood Burning
Interior area
- Total structure area: 2,756
- Total interior livable area: 2,037 sqft
Video & virtual tour
Property
Parking
- Total spaces: 10
- Parking features: Additional Parking, Garage, RV Access/Parking, Rear Access, Side Access, Aggregate
- Garage spaces: 2
Features
- Levels: Multi/Split
- Stories: 3
- Exterior features: No Outdoor Area
- Frontage length: 66
Lot
- Size: 8,712 Square Feet
- Dimensions: 66 x 131
- Features: Central Location
Construction
Type & style
- Home type: SingleFamily
- Architectural style: 3 Level Split
- Property subtype: Single Family Residence
Condition
- Year built: 1984
Community & HOA
HOA
- Has HOA: No
Location
- Region: Coquitlam
Financial & listing details
- Price per square foot: C$785/sqft
- Annual tax amount: C$5,630
- Date on market: 9/9/2026
- Ownership: Freehold NonStrata
Price history
Price history is unavailable.
Public tax history
Tax history is unavailable.
Climate risks
Neighborhood: Cape Horn
Similar homes
- C$1,300,0004 bd2 ba2k sqft2190 Hillside Ave, Coquitlam, BC V3K 1L2For Sale
 MLS ID #R3162468, Scott Clarke PREC*, Sutton Group - 1st West Realty Brokerage. Greater Vancouver REALTORS®
 - C$1,230,0006 bd4 ba2.4k sqft115 Warrick St, Coquitlam, BC V3K 5L3For Sale
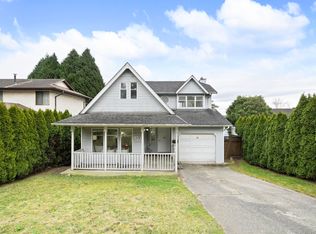 MLS ID #R3155130, Bernard Lau, 1NE Collective Realty Inc. Brokerage. Greater Vancouver REALTORS®
 - C$1,399,0004 bd3 ba1.9k sqft1189 Durant Dr, Coquitlam, BC V3B 6R3For Sale
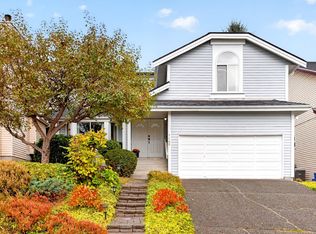 MLS ID #R3172662, Ryan Alty, RE/MAX Sabre Realty Group Brokerage. Greater Vancouver REALTORS®
 - C$1,870,0003 bd3 ba2.2k sqft603 Rialto Ct, Coquitlam, BC V3J 6K7For Sale
 MLS ID #R3144568, Erica Reyes, Oakwyn Realty Ltd. Brokerage. Greater Vancouver REALTORS®
