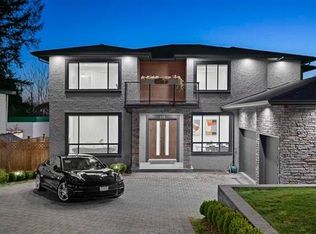
OPEN HOUSE: SAT & SUN OCT 24/25, 2-4PM. THE PALLISER FARMHOUSE by Quantus Homes. Where Scandinavian elegance meets modern functionality in the heart of Central Coquitlam. This 7 bed/7.5 bath home offers 5,497 sqft of luxury on an expansive 7,208 sqft lot with LANE ACCESS. The main floor features an open layout with over-height ceilings, formal living room, office + guest bedroom with ensuite. The chef's kitchen boasts premium integrated appliances, custom millwork and a wok kitchen. The great room flows to your large deck — perfect for entertaining.Upstairs: a primary retreat with walk-in closet + opulent ensuite, plus 3 more bedrooms with ensuites. Downstairs: a rec room with bar, gym, sauna and 2-bed legal suite. Radiant heat, AC, engineered hardwood and more.
For sale
C$2,999,000
2149 Palliser Ave, Coquitlam, BC V3K 1W9
7beds
5,718sqft
Single Family Residence
Built in 2026
7,405 Square Feet Lot
$-- Zestimate®
C$524/sqft
C$-- HOA
What's special
Custom millworkWok kitchenRec room with barRadiant heatEngineered hardwood
- 21 days
- 52
- 2
Zillow last checked:
Listing updated:
Listed by:
Aly Sach PREC*,
Royal LePage West Real Estate Services Brokerage
Source: Greater Vancouver REALTORS®,MLS®#: R3171798 Originating MLS®#: Greater Vancouver
Originating MLS®#: Greater VancouverFacts & features
Interior
Bedrooms & bathrooms
- Bedrooms: 7
- Bathrooms: 8
- Full bathrooms: 7
- 1/2 bathrooms: 1
Heating
- Hot Water, Natural Gas, Radiant
Cooling
- Central Air, Air Conditioning
Appliances
- Included: Washer/Dryer, Dishwasher, Refrigerator, Stove
Features
- Vaulted Ceiling(s), Wet Bar
- Basement: Full
- Number of fireplaces: 2
- Fireplace features: Gas
Interior area
- Total structure area: 5,718
- Total interior livable area: 5,718 sqft
Property
Parking
- Total spaces: 3
- Parking features: Detached, Lane Access, Asphalt
Features
- Levels: Two
- Stories: 2
- Exterior features: Balcony, Private Yard
- Frontage length: 55
Lot
- Size: 7,405 Square Feet
- Dimensions: 55 x 131
- Features: Central Location, Near Golf Course
Construction
Type & style
- Home type: SingleFamily
- Architectural style: Reverse 2 Storey w/Bsmt
- Property subtype: Single Family Residence
Condition
- Year built: 2026
Community & HOA
Community
- Features: Near Shopping
HOA
- Has HOA: No
Location
- Region: Coquitlam
Financial & listing details
- Price per square foot: C$524/sqft
- Annual tax amount: C$5,419
- Date on market: 10/2/2026
- Ownership: Freehold NonStrata
Price history
Price history is unavailable.
Public tax history
Tax history is unavailable.
Climate risks
Neighborhood: Cape Horn

Similar homes
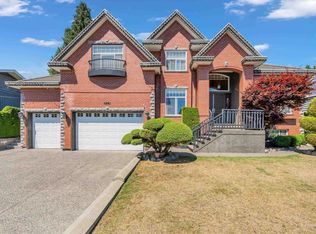
- C$2,998,0008 bd6 ba5.3k sqft717 Shaw Ave, Coquitlam, BC V3K 2R7For Sale
 MLS ID #R3176733, Frank Zhou PREC*, Nu Stream Realty Inc. Brokerage. Greater Vancouver REALTORS®
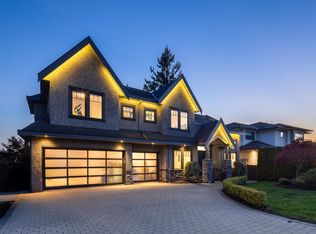
 - C$2,599,0006 bd6 ba4.5k sqft2152 Craigen Ave, Coquitlam, BC V3K 1W6For Sale
 MLS ID #R3175336, Aly Sach PREC*, Royal LePage West Real Estate Services Brokerage. Greater Vancouver REALTORS®
 - C$3,488,0008 bd8 ba5.4k sqft307 Cutler St, Coquitlam, BC V3K 5C1For Sale
 MLS ID #R3174800, Ashley Tsai PREC*, RE/MAX Select Realty Brokerage. Greater Vancouver REALTORS®
 - C$2,599,0008 bd7 ba5.9k sqft338 Mundy St, Coquitlam, BC V3K 5M4For Sale
 MLS ID #R3156996, Aly Sach PREC*, Royal LePage West Real Estate Services Brokerage. Greater Vancouver REALTORS®
