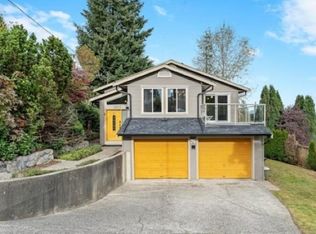
Welcome to 115 Warrick, nestled in a quiet, established neighbourhood of Coquitlam. The newly renovated home is perfect for a growing families. The main level features a bright and spacious living room, a dedicated dining area ideal for entertaining and a practical kitchen with ample cabinetry and counter space. Large windows and NW/SE exposure provide plenty of natural lights. 4 bedrooms up offers plenty of flexibility. Lower floor offers extra rooms for recreation game room with extra bedrooms and storage area. Plumbing also ready for installing in-law/tenant suite. The home is also conveniently-located with quick access to No.1 Highway, providing easy trips to destinations near and far. OPEN HOUSE AUG 15 (SAT) 1-3PM.
For sale
C$1,230,000
115 Warrick St, Coquitlam, BC V3K 5L3
6beds
2,421sqft
Single Family Residence
Built in 1984
6,098 Square Feet Lot
$-- Zestimate®
C$508/sqft
C$-- HOA
What's special
Large windows
- 56 days
- 58
- 5
Zillow last checked:
Listing updated:
Listed by:
Bernard Lau,
1NE Collective Realty Inc. Brokerage
Source: Greater Vancouver REALTORS®,MLS®#: R3155130 Originating MLS®#: Greater Vancouver
Originating MLS®#: Greater VancouverFacts & features
Interior
Bedrooms & bathrooms
- Bedrooms: 6
- Bathrooms: 4
- Full bathrooms: 3
- 1/2 bathrooms: 1
Heating
- Forced Air
Appliances
- Included: Washer/Dryer, Dishwasher, Refrigerator, Stove
Features
- Basement: Full
- Number of fireplaces: 1
- Fireplace features: Gas
Interior area
- Total structure area: 2,421
- Total interior livable area: 2,421 sqft
Property
Parking
- Total spaces: 2
- Parking features: Carport, Concrete
- Carport spaces: 1
Features
- Levels: Two
- Stories: 2
- Exterior features: Balcony
- Frontage length: 50
Lot
- Size: 6,098 Square Feet
- Dimensions: 50 x
Construction
Type & style
- Home type: SingleFamily
- Property subtype: Single Family Residence
Condition
- Year built: 1984
Community & HOA
HOA
- Has HOA: No
Location
- Region: Coquitlam
Financial & listing details
- Price per square foot: C$508/sqft
- Annual tax amount: C$4,409
- Date on market: 8/12/2026
- Ownership: Freehold NonStrata
Price history
Price history is unavailable.
Public tax history
Tax history is unavailable.
Climate risks
Neighborhood: Cape Horn

Similar homes
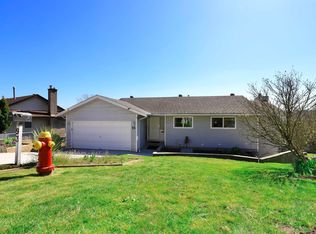
- C$1,449,9007 bd4 ba3.3k sqft2378 Mariana Pl, Coquitlam, BC V3K 6S2For Sale
 MLS ID #R3163309, Reza Hedayat PREC*, RE/MAX All Points Realty Brokerage. Greater Vancouver REALTORS®
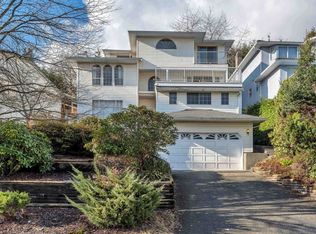
 - C$1,599,0005 bd4 ba2.9k sqft187 Warrick St, Coquitlam, BC V3K 6C1For Sale
 MLS ID #R3158074, Jag Sidhu - PREC, Royal LePage Global Force Realty Brokerage. Greater Vancouver REALTORS®
 - C$1,084,9005 bd3 ba2k sqft5131 Manor St, Burnaby, BC V5G 1B4For Sale
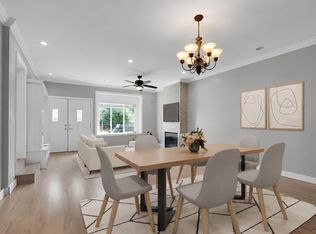 MLS ID #R3172759, Yinon Filler PREC*, eXp Realty Brokerage. Greater Vancouver REALTORS®
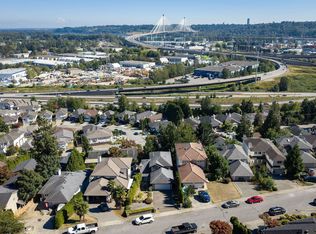
 - C$1,349,0006 bd4 ba2k sqft2155 Rindall Ave, Pt Coquitlam, BC V3C 1T9For Sale
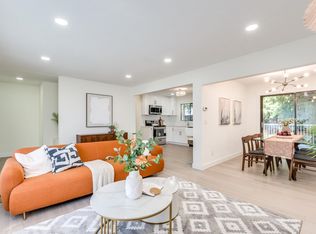 MLS ID #R3145104, Nelson Yan, Pacific Evergreen Realty Ltd. Brokerage. Greater Vancouver REALTORS®
