Welcome to 8085 10th Avenue, a beautifully updated Burnaby home blending modern luxury with everyday convenience. Featuring a brand new roof, state of the art kitchen renovation, and smart home technology with fingertip control of security and climate, this home is truly move in ready. Enjoy easy access to New Westminster, the new pool and beautiful Queen’s Park amenities, while benefiting from Burnaby’s lower property taxes. Just 2 km to Our Lady of Mercy, walking distance to John Knox Elementary and Second Street Elementary, and close to STM High School. Plus, a brand new bus stop right across the street on 10th Avenue!
For sale
C$1,399,000
8085 10th Ave, Burnaby, BC V3N 2S4
3beds
1,814sqft
Single Family Residence
Built in 1973
6,969 Square Feet Lot
$-- Zestimate®
C$771/sqft
C$-- HOA
What's special
Brand new roofNew pool
- 48 days
- 24
- 4
Zillow last checked:
Listing updated:
Listed by:
Karen McVie,
1NE Collective Realty Inc. Brokerage
Source: Greater Vancouver REALTORS®,MLS®#: R3158409 Originating MLS®#: Greater Vancouver
Originating MLS®#: Greater VancouverFacts & features
Interior
Bedrooms & bathrooms
- Bedrooms: 3
- Bathrooms: 2
- Full bathrooms: 2
Heating
- Forced Air
Cooling
- Air Conditioning
Appliances
- Included: Washer/Dryer, Dishwasher, Refrigerator, Stove, Microwave
Features
- Pantry
- Windows: Window Coverings
- Basement: None
- Has fireplace: Yes
- Fireplace features: Other
Interior area
- Total structure area: 1,814
- Total interior livable area: 1,814 sqft
Property
Parking
- Total spaces: 4
- Parking features: Carport, Other, Rear Access, Asphalt
- Carport spaces: 1
Features
- Stories: 1
- Exterior features: Balcony
- Frontage length: 51.28
Lot
- Size: 6,969 Square Feet
- Dimensions: 51.28 x
- Features: Central Location, Lane Access, Recreation Nearby
Details
- Additional structures: Shed(s)
Construction
Type & style
- Home type: SingleFamily
- Architectural style: Rancher/Bungalow
- Property subtype: Single Family Residence
Condition
- Year built: 1973
Community & HOA
Community
- Features: Near Shopping
- Security: Security System
HOA
- Has HOA: No
Location
- Region: Burnaby
Financial & listing details
- Price per square foot: C$771/sqft
- Annual tax amount: C$5,101
- Date on market: 8/24/2026
- Ownership: Freehold NonStrata
Price history
Price history is unavailable.
Public tax history
Tax history is unavailable.
Climate risks
Neighborhood: Second Street
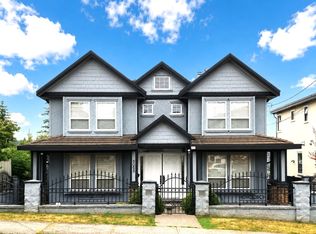


Similar homes
- C$1,449,0004 bd3 ba2.3k sqft409 Sherbrooke St, New Westminster, BC V3L 3N1For Sale
 MLS ID #R3166748, Beatrice Cosentini PREC*, Sutton Group-West Coast Realty Brokerage. Greater Vancouver REALTORS®
 - C$1,300,0004 bd2 ba2k sqft2190 Hillside Ave, Coquitlam, BC V3K 1L2For Sale
 MLS ID #R3162468, Scott Clarke PREC*, Sutton Group - 1st West Realty Brokerage. Greater Vancouver REALTORS®
 - C$1,599,0003 bd3 ba2k sqft218 Mundy St, Coquitlam, BC V3K 5M3For Sale
 MLS ID #R3163148, Bill Avgerinos, Royal LePage Sterling Realty Brokerage. Greater Vancouver REALTORS®
 - C$1,450,0004 bd4 ba2.2k sqft309 Gloucester Ct, Coquitlam, BC V3K 5S6For Sale
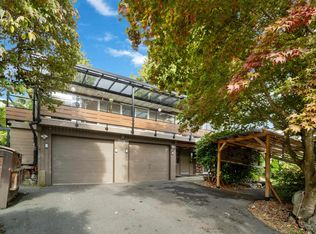 MLS ID #R3153513, Keith Strang PREC*, Oakwyn Realty Encore Brokerage. Greater Vancouver REALTORS®
