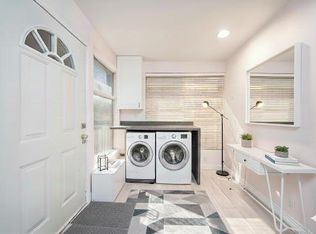
Experience 3,900+ sq/ft of comfort on a massive 51’ x 146’ lot. This meticulously maintained home features a premium finish throughout, including refined flooring, and contemporary lighting. The main floor boasts a formal living/dining area, a gourmet kitchen with granite/maple cabinetry, a secondary wok kitchen, and a private bedroom with a full bath. Upstairs, enjoy 4 bedrooms/3 baths, including 2 master suites. The basement offers a huge media room and a separate-entry 1-bedroom suite—a perfect mortgage helper. Outside, a beautifully landscaped private yard and parking for 6 cars await. With massive potential for a future laneway home and a location near schools, Skytrain, and Metrotown, this is an incredible Burnaby find.
For sale
C$2,399,000
8068 11th Ave, Burnaby, BC V3N 2N7
6beds
4,100sqft
Single Family Residence
Built in 2007
7,405 Square Feet Lot
$-- Zestimate®
C$585/sqft
C$-- HOA
What's special
Premium finish throughoutRefined flooringContemporary lightingSecondary wok kitchenBeautifully landscaped private yard
- 91 days
- 14
- 0
Zillow last checked:
Listing updated:
Listed by:
Daniel Yeung PREC*,
Oakwyn Realty Ltd. Brokerage
Source: Greater Vancouver REALTORS®,MLS®#: R3148585 Originating MLS®#: Greater Vancouver
Originating MLS®#: Greater VancouverFacts & features
Interior
Bedrooms & bathrooms
- Bedrooms: 6
- Bathrooms: 7
- Full bathrooms: 6
- 1/2 bathrooms: 1
Heating
- Heat Pump, Hot Water, Radiant
Features
- Basement: Finished,Exterior Entry
- Number of fireplaces: 2
- Fireplace features: Gas
Interior area
- Total structure area: 4,100
- Total interior livable area: 4,100 sqft
Property
Parking
- Total spaces: 6
- Parking features: Garage
- Garage spaces: 2
Features
- Levels: Two
- Stories: 2
- Frontage length: 51
Lot
- Size: 7,405 Square Feet
- Dimensions: 51 x 146
Construction
Type & style
- Home type: SingleFamily
- Property subtype: Single Family Residence
Condition
- Year built: 2007
Community & HOA
HOA
- Has HOA: No
Location
- Region: Burnaby
Financial & listing details
- Price per square foot: C$585/sqft
- Annual tax amount: C$8,319
- Date on market: 7/21/2026
- Ownership: Freehold NonStrata
Price history
Price history is unavailable.
Public tax history
Tax history is unavailable.
Climate risks
Neighborhood: Second Street



Similar homes
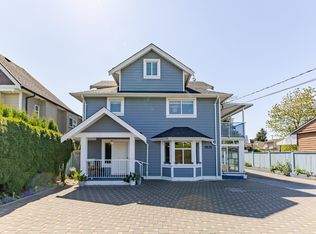
- C$2,399,0008 bd4 ba3.6k sqft7535 Burgess St, Burnaby, BC V3N 3H9For Sale
 MLS ID #R3159117, Tracy Hu PREC*, LeHomes Realty Premier Brokerage. Greater Vancouver REALTORS®
 - C$2,165,0007 bd6 ba4.7k sqft6990 Willingdon Ave, Burnaby, BC V5J 3R2For Sale
 MLS ID #R3174758, Connie Kuang, LeHomes Realty Premier Brokerage. Greater Vancouver REALTORS®
 - C$2,380,0006 bd5 ba5k sqft11214 Lyon Rd, Delta, BC V4E 2G8For Sale
 MLS ID #R3171099, Andy Lin, Royal Pacific Realty (Kingsway) Ltd. Brokerage. Greater Vancouver REALTORS®
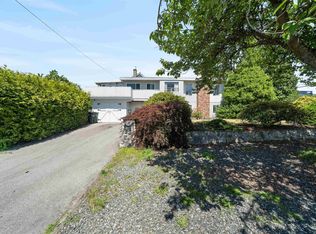
 - C$2,199,0008 bd4 ba2.4k sqft5395 Georgia St, Burnaby, BC V5B 1V3For Sale
 MLS ID #R3177220, Chris Ball PREC*, Stilhavn Real Estate Services Brokerage. Greater Vancouver REALTORS®
