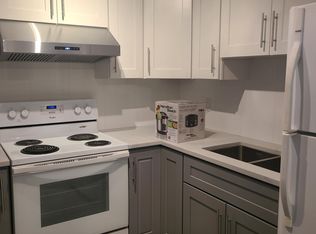
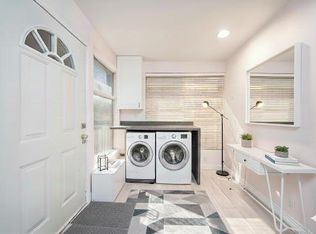
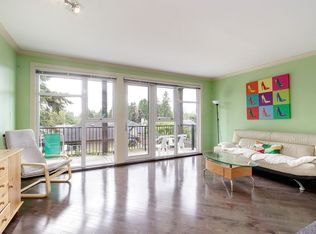
NO BASEMENT AT ALL. Brand new half duplex which is Located in desirable BBY east w/modern design & also combine with excellent income potential. All 3 Stores above the ground with lift. This thoughtfully designed home features an open-concept layout with high-end finishes, a sleek gourmet kitchen w/wine cooler. Bright and spacious living areas and private deck off dinning room with nice back yard view. Upstairs offers well-sized bedrms & stylish bathrm. Downstair Bonus: Include a 2 bedrm legal suite, perfect as a mortgage helper or for multi generation living. The home also features a wheelchair-accessible elevator, providing added convenience for elder at home. It close to schools, parks, shopping & transit. A rare opportunity combining luxury, functionality & income potential. LOWEST $$$
For sale
C$1,699,000
8012 11th Ave, Burnaby, BC V3N 2N7
6beds
2,949sqft
Condominium
Built in 2025
-- sqft lot
$-- Zestimate®
C$576/sqft
C$-- HOA
What's special
Modern designOpen-concept layoutHigh-end finishes
- 159 days
- 9
- 0
Zillow last checked:
Listing updated:
Listed by:
Tracy Niu PREC*,
Nu Stream Realty Inc. Brokerage
Source: Greater Vancouver REALTORS®,MLS®#: R3121621 Originating MLS®#: Greater Vancouver
Originating MLS®#: Greater VancouverFacts & features
Interior
Bedrooms & bathrooms
- Bedrooms: 6
- Bathrooms: 6
- Full bathrooms: 6
Heating
- Radiant
Cooling
- Central Air, Air Conditioning
Appliances
- Included: Washer/Dryer, Dishwasher, Refrigerator, Stove, Microwave, Wine Cooler
- Laundry: In Unit
Features
- Elevator
- Basement: Full
- Number of fireplaces: 2
- Fireplace features: Electric
Interior area
- Total structure area: 2,949
- Total interior livable area: 2,949 sqft
Property
Parking
- Total spaces: 5
- Parking features: Detached, Front Access, Lane Access, Paver Block, Garage Door Opener
- Has garage: Yes
Features
- Levels: Two
- Stories: 2
- Exterior features: Private Yard
- Frontage length: 25.59
Lot
- Size: 3,920 Square Feet
- Dimensions: 25.59 x 146.01
- Features: Lane Access, Recreation Nearby
Details
- Other equipment: Heat Recov. Vent.
Construction
Type & style
- Home type: Condo
- Property subtype: Condominium
- Attached to another structure: Yes
Condition
- Year built: 2025
Community & HOA
Community
- Features: Near Shopping
- Security: Security System, Smoke Detector(s)
HOA
- Has HOA: Yes
Location
- Region: Burnaby
Financial & listing details
- Price per square foot: C$576/sqft
- Date on market: 5/9/2026
- Ownership: Freehold Strata
Price history
Price history is unavailable.
Public tax history
Tax history is unavailable.
Climate risks
Neighborhood: Second Street

Similar homes
- C$1,870,0004 bd4 ba2.1k sqft7835 12th Ave, Burnaby, BC V3N 2K6For Sale
 MLS ID #R3164545, Roland Kym PREC*, Real Broker Brokerage. Greater Vancouver REALTORS®
 - C$1,699,9996 bd5 ba2.5k sqft6885 Aubrey St #4, Burnaby, BC V5B 2E4For Sale
 MLS ID #R3126528, Jevan Basra, RA Realty Alliance Inc. Brokerage. Greater Vancouver REALTORS®
 - C$1,888,0008 bd6 ba3.3k sqft8073 18th Ave, Burnaby, BC V3N 1J9For Sale
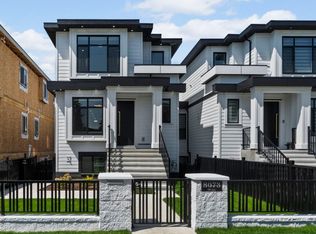 MLS ID #R3147649, Keerit Dhaliwal, LPT Realty ULC Brokerage. Greater Vancouver REALTORS®
 - C$1,888,0006 bd7 ba3.6k sqft8464 15th Ave #2, Burnaby, BC V3N 1Y2For Sale
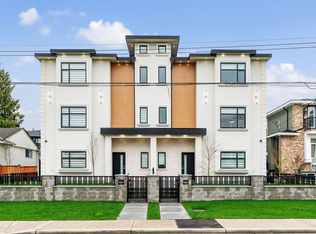 MLS ID #R3149905, Keerit Dhaliwal, LPT Realty ULC Brokerage. Greater Vancouver REALTORS®
