Experience LUXURY, INCOME potential, & energy SAVINGS in this BRAND NEW 8 BEDROOM & 7 BATH half duplex offering over 4,000 SF of living space! This beautifully designed home features bright open floor plan, sleek modern finishes, & wok kitchen with pantry. The upper floor offers 4 large bedrooms including 2 masters, while the main floor includes 1 bedroom with full ensuite—ideal for guests. Enjoy A/C, HRV, EV charger, attached garage, private yard & a full security and camera system. The home features a fully installed SOLAR POWER SYSTEM designed to reduce hydro costs and deliver long term savings! Includes a 2-bed legal suite with potential for an additional 1-bed suite ideal for mortgage help or multi-generational living. Steps from shopping, school, & transit!
For sale
C$2,088,000
6666 Walker Ave #1, Burnaby, BC V5E 3B9
8beds
4,153sqft
Condominium
Built in 2025
-- sqft lot
$-- Zestimate®
C$503/sqft
C$-- HOA
What's special
Bright open floor planSleek modern finishesWok kitchen with pantryEv chargerAttached garagePrivate yard
- 77 days |
- 27 |
- 0 |
Zillow last checked:
Listing updated:
Listed by:
Shaan Jagpal,
Team 3000 Realty Ltd. Brokerage
Source: Greater Vancouver REALTORS®,MLS®#: R3131752 Originating MLS®#: Greater Vancouver
Originating MLS®#: Greater VancouverFacts & features
Interior
Bedrooms & bathrooms
- Bedrooms: 8
- Bathrooms: 7
- Full bathrooms: 6
- 1/2 bathrooms: 1
Heating
- Heat Pump, Solar
Cooling
- Central Air
Appliances
- Included: Washer/Dryer, Dishwasher, Refrigerator, Stove, Microwave
- Laundry: In Unit
Features
- Storage
- Basement: Full
- Number of fireplaces: 1
- Fireplace features: Insert, Electric
Interior area
- Total structure area: 4,153
- Total interior livable area: 4,153 sqft
Property
Parking
- Total spaces: 2
- Parking features: Garage, Front Access, Concrete, Garage Door Opener
- Garage spaces: 1
Features
- Levels: Three Or More
- Stories: 3
- Exterior features: Balcony, Private Yard
- Has view: Yes
- View description: CITY AND MOUNTAIN
- Frontage length: 50
Lot
- Size: 6,098 Square Feet
- Dimensions: 50 x 122.43
- Features: Central Location, Recreation Nearby
Details
- Other equipment: Heat Recov. Vent.
Construction
Type & style
- Home type: Condo
- Architectural style: 3 Storey
- Property subtype: Condominium
- Attached to another structure: Yes
Condition
- Year built: 2025
Community & HOA
Community
- Security: Security System, Smoke Detector(s)
HOA
- Has HOA: Yes
Location
- Region: Burnaby
Financial & listing details
- Price per square foot: C$503/sqft
- Annual tax amount: C$5,809
- Date on market: 6/3/2026
- Ownership: Freehold Strata
- Road surface type: Paved
Price history
Price history is unavailable.
Public tax history
Tax history is unavailable.
Climate risks
Neighborhood: Richmond Park
Nearby schools
GreatSchools rating
- NAPoint Roberts Primary SchoolGrades: K-2Distance: 16.6 mi
- 5/10Birch Bay Home ConnectionsGrades: K-8Distance: 18.2 mi
- 6/10Blaine High SchoolGrades: 9-12Distance: 18.7 mi
- C$1,325,0005 bd2 ba2.6k sqft6678 Walker Ave, Burnaby, BC V5E3B9For Sale

- C$--1 bd1 ba400 sqft6655 Linden Ave, Burnaby, BC V5E3G5Off Market
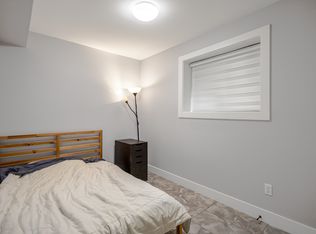
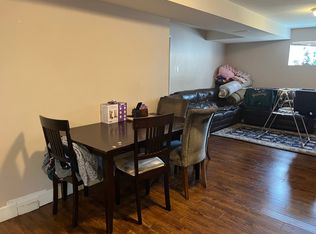
- C$--2 bd1 ba1.2k sqft6718 Walker Ave, Burnaby, BC V5E3B9Off Market
- C$1,579,0007 bd6 ba3k sqft7320 Imperial St, Burnaby, BC V5E1N7For Sale

- C$--1 bd1 ba550 sqft6706 Linden Ave #1, Burnaby, BC V5E3G4Off Market
- C$--1 bd1 ba560 sqft6706 Linden Ave, Burnaby, BC V5E3G4Off Market
- C$--2 bd1 ba1k sqft6819 Linden Ave #TOP, Burnaby, BC V5E3G5Off Market
- C$---- bd1 ba600 sqft6819 Linden Ave, Burnaby, BC V5E3G5Off Market
Similar homes
- C$2,199,0007 bd6 ba3.5k sqft6139 Ashworth Ave #2, Burnaby, BC V5E 3T8For Sale
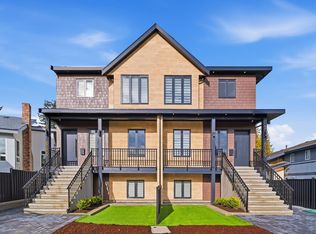 MLS ID #R3131348, Matthew Liang PREC*, Youlive Realty Brokerage. Greater Vancouver REALTORS®
 - C$2,049,0006 bd7 ba3.7k sqft8408 17th Ave #1, Burnaby, BC V3N 1N2For Sale
 MLS ID #R3150184, Helen Vallee, eXp Realty Brokerage. Greater Vancouver REALTORS®
 - C$1,888,0008 bd6 ba3.3k sqft8073 18th Ave, Burnaby, BC V3N 1J9For Sale
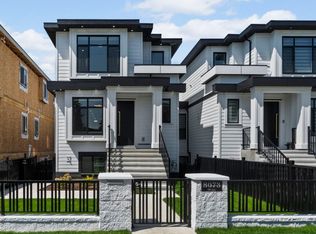 MLS ID #R3147649, Keerit Dhaliwal, LPT Realty ULC Brokerage. Greater Vancouver REALTORS®
 - C$1,499,9005 bd5 ba2.6k sqft6639 Acacia Ave #4, Burnaby, BC V5E 3J8For Sale
 MLS ID #R3155250, Doris Gee, RE/MAX Crest Realty Brokerage. Greater Vancouver REALTORS®
 - C$1,949,0006 bd7 ba3.7k sqft8408 17th Ave #2, Burnaby, BC V3N 1N2For SaleMLS ID #R3146158, Sumeta Bhushan, Royal Pacific Realty (Kingsway) Ltd. Brokerage. Greater Vancouver REALTORS®
- C$2,498,0006 bd6 ba4.2k sqft6037 Service St #1, Burnaby, BC V5H 1V7For SaleMLS ID #R3120956, Phil Moore, RE/MAX Crest Realty Brokerage. Greater Vancouver REALTORS®
- C$2,498,0006 bd6 ba4.2k sqft6037 Service St #2, Burnaby, BC V5H 1V7For SaleMLS ID #R3120969, Phil Moore, RE/MAX Crest Realty Brokerage. Greater Vancouver REALTORS®
- C$2,099,0008 bd7 ba4.7k sqft10590 River Rd, Delta, BC V4C 2R7For SaleMLS ID #R3111571, Amrit Chauhan, eXp Realty of Canada, Inc. Brokerage. Greater Vancouver REALTORS®
- C$2,599,0008 bd7 ba3.7k sqft5001 Dover St, Burnaby, BC V5H 1R4For SaleMLS ID #R3137585, Tracy Niu PREC*, Nu Stream Realty Inc. Brokerage. Greater Vancouver REALTORS®
- C$1,599,9005 bd4 ba2.5k sqft6639 Acacia Ave #2, Burnaby, BC V5E 3J8For SaleMLS ID #R3118537, Doris Gee, RE/MAX Crest Realty Brokerage. Greater Vancouver REALTORS®
- C$1,989,0008 bd8 ba4.1k sqft11688 96th Ave, Delta, BC V4C 3W3For SaleMLS ID #R3143724, Harpreet Bedi - PREC, YPA Your Property Agent Brokerage. Greater Vancouver REALTORS®
- C$1,750,0005 bd5 ba2.7k sqft6070 Elgin Ave #4, Burnaby, BC V5H 3S4For SaleMLS ID #R3137529, Jevan Basra, RA Realty Alliance Inc. Brokerage. Greater Vancouver REALTORS®
- C$2,098,8889 bd8 ba4.2k sqft9452 118th St, Delta, BC V4C 6G3For SaleMLS ID #R3139332, Gurmaan Jhaj - PREC, Sutton Premier Realty Brokerage. Greater Vancouver REALTORS®
- C$1,648,8886 bd4 ba2.6k sqft7822 Goodlad St #1, Burnaby, BC V5E 2H6For SaleMLS ID #R3129044, Bhupinder Sekhon - PREC, Planet Group Realty Inc. Brokerage. Greater Vancouver REALTORS®
- C$1,999,9996 bd5 ba2.3k sqft4990 Sherbrooke St, Vancouver, BC V5W 3M2For SaleMLS ID #R3157434, Karen Zhao PREC*, RE/MAX Crest Realty Brokerage. Greater Vancouver REALTORS®
- C$1,848,8888 bd7 ba4.4k sqft12927 115a Ave, Surrey, BC V3R 7W5For SaleMLS ID #R3141005, Simar Buttar, Century 21 Coastal Realty Ltd. Brokerage. Greater Vancouver REALTORS®
- C$1,999,9998 bd7 ba3.7k sqft11693 95a Ave, Delta, BC V4C 3V2For SaleMLS ID #R3094489, Ashnita Kumar, RE/MAX Treeland Realty Brokerage. Greater Vancouver REALTORS®
- C$2,399,9997 bd6 ba3.5k sqft6388 Grant St, Burnaby, BC V5B 2K6For SaleMLS ID #R3050150, Jevan Basra, RA Realty Alliance Inc. Brokerage. Greater Vancouver REALTORS®
- C$2,999,0008 bd8 ba5.5k sqft1211 Foster Ave, Coquitlam, BC V3J 2M8For SaleMLS ID #R3157393, Omid Khosravi PREC*, RE/MAX Heights Realty Brokerage. Greater Vancouver REALTORS®
- C$2,399,9008 bd8 ba4.4k sqft10634 River Rd, Delta, BC V4C 2R8For SaleMLS ID #R3141290, Gary Badesha - PREC, eXp Realty of Canada, Inc. Brokerage. Greater Vancouver REALTORS®
