Brand new 3-level half duplex in prime Upper Deer Lake area, located on a quiet cul-de-sac. Approx. 3,564 sqft offering detached-home space at duplex pricing. Bright open-concept main floor features spacious living & dining areas. Gourmet kitchen with large island and premium appliances. Cozy gas fireplace in family room overlooking backyard. Equipped with smart home system for enhanced comfort and convenience. Main floor den with full bath ideal for guests or multi-gen living. Upper level offers 4 bedrooms & 3 baths with dual primary layout. Basement includes legal 2-bedroom suite + potential 1-bedroom in-law suite (buyer to verify). Side-by-side double garage + driveway parking for 4 cars. Walking distance to transit, community centre & Deer Lake. Brantford Elementary & Burnaby Central.
For sale
C$2,199,000
6139 Ashworth Ave #2, Burnaby, BC V5E 3T8
7beds
3,564sqft
Condominium
Built in 2026
-- sqft lot
$-- Zestimate®
C$617/sqft
C$-- HOA
What's special
Quiet cul-de-sacBright open-concept main floor
- 76 days |
- 6 |
- 0 |
Zillow last checked:
Listing updated:
Listed by:
Matthew Liang PREC*,
Youlive Realty Brokerage,
Jason Lee PREC*,
Youlive Realty
Source: Greater Vancouver REALTORS®,MLS®#: R3131348 Originating MLS®#: Greater Vancouver
Originating MLS®#: Greater VancouverFacts & features
Interior
Bedrooms & bathrooms
- Bedrooms: 7
- Bathrooms: 6
- Full bathrooms: 6
Heating
- Natural Gas, Radiant
Appliances
- Included: Washer/Dryer, Dishwasher, Refrigerator, Stove, Microwave
Features
- Basement: None
- Number of fireplaces: 1
- Fireplace features: Electric
Interior area
- Total structure area: 3,564
- Total interior livable area: 3,564 sqft
Property
Parking
- Total spaces: 4
- Parking features: Garage, Rear Access, Garage Door Opener
- Garage spaces: 2
Features
- Levels: Three Or More
- Stories: 3
- Exterior features: Balcony
- Has view: Yes
- View description: CITY & MOUNTAIN
Lot
- Features: Central Location, Cul-De-Sac, Recreation Nearby
Details
- Other equipment: Heat Recov. Vent.
Construction
Type & style
- Home type: Condo
- Architectural style: 3 Storey
- Property subtype: Condominium
- Attached to another structure: Yes
Condition
- Year built: 2026
Community & HOA
Community
- Features: Near Shopping
- Security: Security System, Smoke Detector(s)
HOA
- Has HOA: Yes
Location
- Region: Burnaby
Financial & listing details
- Price per square foot: C$617/sqft
- Date on market: 6/2/2026
- Ownership: Freehold Strata
Price history
Price history is unavailable.
Public tax history
Tax history is unavailable.
Climate risks
Neighborhood: Kingsway
Nearby schools
GreatSchools rating
- NAPoint Roberts Primary SchoolGrades: K-2Distance: 16.9 mi
- 5/10Birch Bay Home ConnectionsGrades: K-8Distance: 18.7 mi
- 6/10Blaine High SchoolGrades: 9-12Distance: 19.2 mi
- C$2,095,0007 bd6 ba3.5k sqft6139 Ashworth Ave #1, Burnaby, BC V5E3T8For Sale

- C$1,789,0004 bd2 ba1.9k sqft6235 Ashworth Ave, Burnaby, BC V5E3T8For Sale
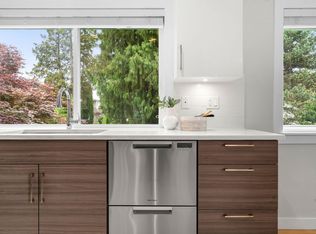
- C$--1 bd1 ba600 sqft6111 Sperling Ave, Burnaby, BC V5E2T8Off Market
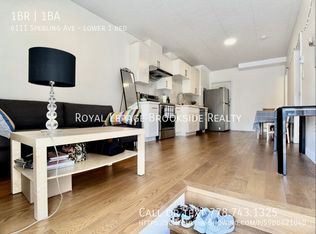
- C$1,6002 bd1 ba700 sqft68XX Stanley St, Burnaby, BC V5E1V3For Rent

- C$--3 bd3 ba1.6k sqft6047 Leibly Ave, Burnaby, BC V5E3C7Off Market
- C$2,680,0007 bd4 ba4.7k sqft5885 Walker Ave, Burnaby, BC V5E3B3For Sale
- C$1,648,0003 bd4 ba2.1k sqft7333 Stanley St #2, Burnaby, BC V5E2P4For Sale
- C$--3 bd1 ba1.1k sqft6154 Brantford Ave, Burnaby, BC V5E2R7Off Market
Similar homes
- C$2,198,0006 bd6 ba3.2k sqft6107 Patrick St #1, Burnaby, BC V5J 3B8For Sale
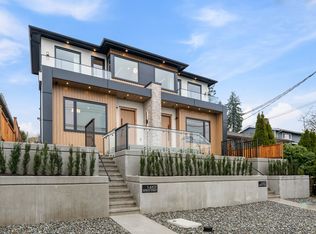 MLS ID #R3132282, Bhupinder Sekhon - PREC, Planet Group Realty Inc. Brokerage. Greater Vancouver REALTORS®
 - C$2,348,0007 bd7 ba3.8k sqft5459 Forglen Dr #2, Burnaby, BC V5H 3K8For Sale
 MLS ID #R3152098, Gary Paul PREC*, Grand Central Realty Brokerage. Greater Vancouver REALTORS®
 - C$2,298,0005 bd6 ba3.2k sqft6512 Grant St #2, Burnaby, BC V5B 2K8For Sale
 MLS ID #R3151650, Tracy Niu PREC*, Nu Stream Realty Inc. Brokerage. Greater Vancouver REALTORS®
 - C$1,949,0006 bd7 ba3.7k sqft8408 17th Ave #2, Burnaby, BC V3N 1N2For Sale
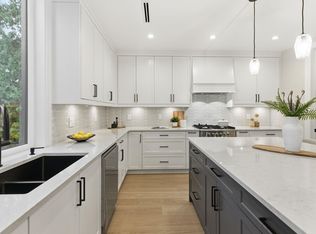 MLS ID #R3146158, Sumeta Bhushan, Royal Pacific Realty (Kingsway) Ltd. Brokerage. Greater Vancouver REALTORS®
 - C$1,795,0007 bd7 ba3.4k sqft3786 Peter St #1, Burnaby, BC V5J 1N4For SaleMLS ID #R3141993, Raj Issar, Magsen Realty Inc. Brokerage. Greater Vancouver REALTORS®
- C$1,750,0005 bd5 ba2.7k sqft6070 Elgin Ave #4, Burnaby, BC V5H 3S4For SaleMLS ID #R3137529, Jevan Basra, RA Realty Alliance Inc. Brokerage. Greater Vancouver REALTORS®
- C$1,648,8886 bd4 ba2.6k sqft7822 Goodlad St #1, Burnaby, BC V5E 2H6For SaleMLS ID #R3129044, Bhupinder Sekhon - PREC, Planet Group Realty Inc. Brokerage. Greater Vancouver REALTORS®
- C$1,688,0006 bd5 ba2.7k sqft5915 Keith St #1, Burnaby, BC V5J 3C8For SaleMLS ID #R3144258, Sumeta Bhushan, Royal Pacific Realty (Kingsway) Ltd. Brokerage. Greater Vancouver REALTORS®
- C$1,668,0006 bd5 ba2.7k sqft5915 Keith St #2, Burnaby, BC V5J 3C8For SaleMLS ID #R3144277, Sumeta Bhushan, Royal Pacific Realty (Kingsway) Ltd. Brokerage. Greater Vancouver REALTORS®
- C$1,538,8005 bd4 ba2.5k sqft6176 Elgin Ave #1, Burnaby, BC V5H 3S4For SaleMLS ID #R3138283, Phil Moore, RE/MAX Crest Realty Brokerage. Greater Vancouver REALTORS®
- C$1,499,9004 bd4 ba2.3k sqft6176 Elgin Ave #3, Burnaby, BC V5H 3S4For SaleMLS ID #R3138288, Phil Moore, RE/MAX Crest Realty Brokerage. Greater Vancouver REALTORS®
- C$2,198,8884 bd4 ba1.9k sqft531 W 61st Ave, Vancouver, BC V6P 2B4For SaleMLS ID #R3137296, Zian Alladina PREC*, RE/MAX Select Properties Brokerage. Greater Vancouver REALTORS®
- C$2,198,0004 bd4 ba2k sqft2425 Kitchener St #2, Vancouver, BC V5K 3C4For SaleMLS ID #R3137672, Anthony Tomlenovich PREC*, Macdonald Realty Brokerage. Greater Vancouver REALTORS®
- C$2,299,9009 bd7 ba3.9k sqft12644 113b Ave, Surrey, BC V3V 3M9For SaleMLS ID #R3144135, Josh Spence PREC*, Royal LePage Sterling Realty Brokerage. Greater Vancouver REALTORS®
- C$1,749,0006 bd5 ba2.6k sqft3749 Union St, Burnaby, BC V5C 2W2For SaleMLS ID #R3128874, Keerit Dhaliwal, LPT Realty ULC Brokerage. Greater Vancouver REALTORS®
- C$1,649,0005 bd4 ba2k sqft6118 Irmin St #1, Burnaby, BC V5J 1Z1For SaleMLS ID #R3142660, Tracy Niu PREC*, Nu Stream Realty Inc. Brokerage. Greater Vancouver REALTORS®
- C$2,399,9004 bd4 ba2.6k sqft609 E 4th St, North Vancouver, BC V7L 1J2For SaleMLS ID #R3151368, Joe Campbell PREC*, RE/MAX Crest Realty Brokerage. Greater Vancouver REALTORS®
- C$2,498,0004 bd4 ba2.1k sqft4258 Sophia St #A, Vancouver, BC V5V 3V7For SaleMLS ID #R3155489, Paul Eviston PREC*, RE/MAX Select Properties Brokerage. Greater Vancouver REALTORS®
- C$2,498,0004 bd4 ba2.1k sqft4258 Sophia St #B, Vancouver, BC V5V 3V7For SaleMLS ID #R3155492, Paul Eviston PREC*, RE/MAX Select Properties Brokerage. Greater Vancouver REALTORS®
- C$2,189,0004 bd4 ba3k sqft5358 Crescent Dr, Delta, BC V4K 2C9For SaleMLS ID #R3150573, Conor Finding, Axford Real Estate Brokerage. Greater Vancouver REALTORS®
