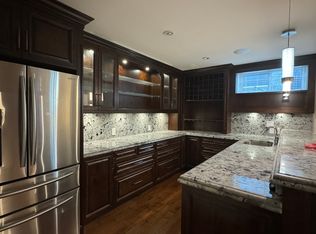
This meticulously designed brand-new 1/2 duplex is located on one of North Burnaby’s most desirable streets. Showcasing exceptional craftsmanship, this luxury home offers bright open-concept layout, beautiful mountain and Metrotown views, soaring 10’ ceilings, 3 ensuite bedrooms w/balconies upstairs. Features include a gourmet chef’s kitchen w/premium cabinetry, spacious wok kitchen, European tilt-and-turn doors, spa-inspired primary ensuite, engineered hardwood flooring, radiant floor heating & Heat pump, central A/C, HRV, and video security. The basement includes a legal 2-brms suite with radiant floor heat, independent Heat pump/ AC/laundry plus a recreation room. EV-ready 2-car garage. Reliable gravity drainage & no sump pump. 2-5-10 warranty. Open house: Sep 6, Sunday, 2-4pm.
For sale
C$2,298,000
6512 Grant St #2, Burnaby, BC V5B 2K8
5beds
3,201sqft
Condominium
Built in 2026
-- sqft lot
$-- Zestimate®
C$718/sqft
C$-- HOA
What's special
Bright open-concept layoutSpacious wok kitchenEuropean tilt-and-turn doorsSpa-inspired primary ensuiteEngineered hardwood flooringRadiant floor heating
- 39 days
- 20
- 0
Zillow last checked:
Listing updated:
Listed by:
Tracy Niu PREC*,
Nu Stream Realty Inc. Brokerage
Source: Greater Vancouver REALTORS®,MLS®#: R3151650 Originating MLS®#: Greater Vancouver
Originating MLS®#: Greater VancouverFacts & features
Interior
Bedrooms & bathrooms
- Bedrooms: 5
- Bathrooms: 6
- Full bathrooms: 5
- 1/2 bathrooms: 1
Heating
- Heat Pump, Natural Gas, Radiant
Cooling
- Central Air, Air Conditioning
Appliances
- Included: Washer/Dryer, Dishwasher, Refrigerator, Stove, Microwave
- Laundry: In Unit
Features
- Windows: Window Coverings
- Basement: Finished
- Number of fireplaces: 1
- Fireplace features: Insert, Electric
Interior area
- Total structure area: 3,201
- Total interior livable area: 3,201 sqft
Video & virtual tour
Property
Parking
- Total spaces: 3
- Parking features: Garage, Open, Lane Access, Rear Access
- Garage spaces: 2
- Has uncovered spaces: Yes
Features
- Levels: Two
- Stories: 2
- Exterior features: Balcony, Private Yard
- Has view: Yes
- View description: Metrotown & Mountain
- Frontage length: 59
Lot
- Size: 7,405 Square Feet
- Dimensions: 59 x 122
- Features: Central Location, Cul-De-Sac, Lane Access, Recreation Nearby
Construction
Type & style
- Home type: Condo
- Property subtype: Condominium
- Attached to another structure: Yes
Condition
- Year built: 2026
Community & HOA
Community
- Features: Near Shopping
- Security: Security System
HOA
- Has HOA: Yes
Location
- Region: Burnaby
Financial & listing details
- Price per square foot: C$718/sqft
- Date on market: 7/31/2026
- Ownership: Freehold Strata
Price history
Price history is unavailable.
Public tax history
Tax history is unavailable.
Climate risks
Neighborhood: Lochdale


Similar homes
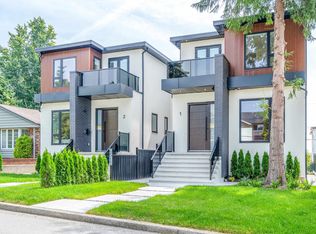
- C$2,298,0005 bd6 ba3.2k sqft6512 Grant St #1, Burnaby, BC V5B 2K8For Sale
 MLS ID #R3151501, Tracy Niu PREC*, Nu Stream Realty Inc. Brokerage. Greater Vancouver REALTORS®
 - C$2,198,0006 bd6 ba3.3k sqft3737 Forest St #2, Burnaby, BC V5G 1W5For Sale
 MLS ID #R3154981, Jenny Xu PREC*, Pacific Evergreen Realty Ltd. Brokerage. Greater Vancouver REALTORS®
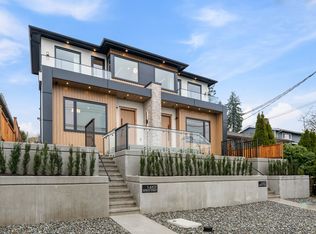
 - C$2,198,0006 bd6 ba3.2k sqft6107 Patrick St #1, Burnaby, BC V5J 3B8For Sale
 MLS ID #R3132282, Bhupinder Sekhon - PREC, Planet Group Realty Inc. Brokerage. Greater Vancouver REALTORS®
 - C$2,150,0004 bd3 ba1.8k sqft1605 E 21st Ave, Vancouver, BC V5N 2N4For Sale
 MLS ID #R3162702, Leon Beauregard, Real Broker Brokerage. Greater Vancouver REALTORS®
