ANSOKU by Lightwell Homes presents a rare opportunity to own a 4 bedroom move-in ready luxury duplex in prestigious Shaughnessy. Thoughtfully designed by LongPre Architecture with modern Japanese-inspired design, this home is engineered for exceptional comfort with enhanced acoustic construction, triple-glazed windows, Sonopan soundproofing, and insulated wall assemblies for a remarkably quiet interior. Features include radiant in-floor heating, air conditioning, smart home technology, premium finishes, and an efficient family-friendly layout. Steps to VanDusen Gardens, Quilchena Park, the Arbutus Greenway, Cambie Village, top West Side schools, Downtown, and YVR. Designed for balance. Built for peace. Book your private showing today.
For sale
C$1,998,000
5034 Granville St #2, Vancouver, BC V6M 3B2
4beds
1,727sqft
Condominium
Built in 2026
-- sqft lot
$-- Zestimate®
C$1,157/sqft
C$-- HOA
What's special
Modern japanese-inspired designEnhanced acoustic constructionTriple-glazed windowsSonopan soundproofingInsulated wall assembliesRemarkably quiet interiorRadiant in-floor heating
- 84 days |
- 24 |
- 0 |
Zillow last checked:
Listing updated:
Listed by:
Patrick Weeks PREC*,
RE/MAX Select Properties Brokerage,
Devin Roch PREC*,
RE/MAX Select Properties
Source: Greater Vancouver REALTORS®,MLS®#: R3127394 Originating MLS®#: Greater Vancouver
Originating MLS®#: Greater VancouverFacts & features
Interior
Bedrooms & bathrooms
- Bedrooms: 4
- Bathrooms: 3
- Full bathrooms: 2
- 1/2 bathrooms: 1
Heating
- Heat Pump
Cooling
- Central Air
Appliances
- Laundry: In Unit
Features
- Basement: None
Interior area
- Total structure area: 1,727
- Total interior livable area: 1,727 sqft
Video & virtual tour
Property
Parking
- Total spaces: 1
- Parking features: Additional Parking
Features
- Levels: Three Or More
- Stories: 3
- Exterior features: Garden
- Frontage length: 70
Lot
- Size: 10,018 Square Feet
- Dimensions: 70 x 145
Construction
Type & style
- Home type: Condo
- Architectural style: 3 Storey
- Property subtype: Condominium
- Attached to another structure: Yes
Condition
- Year built: 2026
Community & HOA
Community
- Subdivision: Ansoku
HOA
- Has HOA: Yes
Location
- Region: Vancouver
Financial & listing details
- Price per square foot: C$1,157/sqft
- Date on market: 5/25/2026
- Ownership: Freehold Strata
Price history
Price history is unavailable.
Public tax history
Tax history is unavailable.
Climate risks
Neighborhood: Shaughnessy
Nearby schools
GreatSchools rating
- NAPoint Roberts Primary SchoolGrades: K-2Distance: 17.9 mi
- 5/10Birch Bay Home ConnectionsGrades: K-8Distance: 24.4 mi
- 6/10Blaine High SchoolGrades: 9-12Distance: 25 mi
- C$1,848,0004 bd3 ba1.7k sqft5034 Granville St #1, Vancouver, BC V6M3B2For Sale

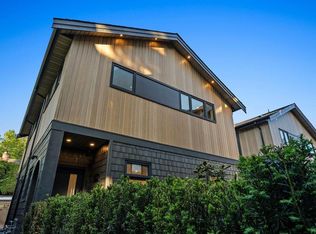
- C$1,848,0003 bd3 ba1.5k sqft5038 Granville St, Vancouver, BC V6M3B4For Sale
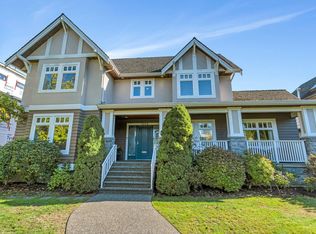
- C$5,199,0007 bd8 ba5.9k sqft5062 Granville St, Vancouver, BC V6M3B2For Sale
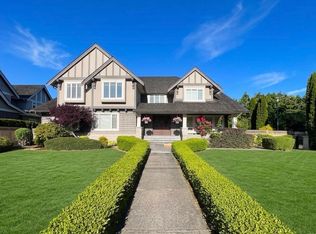
- C$4,188,0007 bd9 ba5.3k sqft5088 Granville St, Vancouver, BC V6M3B4For Sale
- C$2,5002 bd1 ba900 sqft1476 W 33rd Ave, Vancouver, BC V6M1A5For Rent
- C$4,480,0006 bd10 ba7.7k sqft1510 W 33rd Ave, Vancouver, BC V6M1A7For Sale
- C$--4 bd4 ba4.4k sqft1408 W 33rd Ave, Vancouver, BC V6M1A5Off Market
- C$7,990,00011 bd8 ba7.4k sqft1569 W 35th Ave, Vancouver, BC V6M1H1For Sale
Similar homes
- C$1,848,0004 bd3 ba1.7k sqft5034 Granville St #1, Vancouver, BC V6M 3B2For SaleMLS ID #R3127382, Patrick Weeks PREC*, RE/MAX Select Properties Brokerage. Greater Vancouver REALTORS®
- C$1,848,0003 bd3 ba1.5k sqft5038 Granville St, Vancouver, BC V6M 3B4For SaleMLS ID #R3143481, Patrick Weeks PREC*, RE/MAX Select Properties Brokerage. Greater Vancouver REALTORS®
- C$1,839,0004 bd4 ba1.7k sqft4463 Walden St #2, Vancouver, BC V5V 3S4For Sale
 MLS ID #R3155374, Lorne Goldman PREC*, Macdonald Realty Brokerage. Greater Vancouver REALTORS®
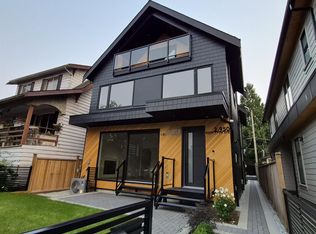
 - C$1,988,0003 bd3 ba1.4k sqft950 W 17th Ave #1, Vancouver, BC V5Z 1V4For Sale
 MLS ID #R3146384, Michelle Yu PREC*, RE/MAX Real Estate Services Brokerage. Greater Vancouver REALTORS®
 - C$1,789,0004 bd4 ba1.7k sqft4463 Walden St #1, Vancouver, BC V5V 3S4For SaleMLS ID #R3155373, Lorne Goldman PREC*, Macdonald Realty Brokerage. Greater Vancouver REALTORS®
- C$1,949,0003 bd3 ba1.4k sqft1234 E 19th Ave, Vancouver, BC V5V 1L2For SaleMLS ID #R3152057, Alec Abbott PREC*, Oakwyn Realty Ltd. Brokerage. Greater Vancouver REALTORS®
- C$1,899,0003 bd4 ba1.5k sqft58 E 40th Ave #1, Vancouver, BC V5W 1L4For SaleMLS ID #R3154483, Pete Shpak PREC*, Oakwyn Realty Ltd. Brokerage. Greater Vancouver REALTORS®
- C$1,748,0003 bd4 ba1.5k sqft2617 Carolina St, Vancouver, BC V5T 3S9For SaleMLS ID #R3155404, Harb Mann PREC*, Royal Pacific Realty (Kingsway) Ltd. Brokerage. Greater Vancouver REALTORS®
- C$2,089,0003 bd4 ba1.4k sqft448 W 20th Ave #2, Vancouver, BC V5Y 2C8For SaleMLS ID #R3153533, Qi Yang - PREC, Sutton Group-West Coast Realty (Surrey/24) Brokerage. Greater Vancouver REALTORS®
- C$1,799,0004 bd4 ba1.9k sqft2153 E 20th Ave, Vancouver, BC V5N 2L5For SaleMLS ID #R3151750, Mani Kahlon - PREC, Westmont Realty Inc. Brokerage. Greater Vancouver REALTORS®
- C$2,188,0005 bd4 ba1.7k sqft3118 W 42nd Ave, Vancouver, BC V6N 3G4For SaleMLS ID #R3142065, Santokh Singh, SRS Westside Realty Brokerage. Greater Vancouver REALTORS®
- C$1,948,0005 bd4 ba2.1k sqft1889 E 34th Ave, Vancouver, BC V5P 1A1For SaleMLS ID #R3143879, Howard Hu PREC*, eXp Realty Brokerage. Greater Vancouver REALTORS®
- C$1,798,0003 bd4 ba1.3k sqft2837 Oliver Cres #1, Vancouver, BC V6L 1S5For SaleMLS ID #R3141644, Santokh Singh, SRS Westside Realty Brokerage. Greater Vancouver REALTORS®
- C$2,198,8884 bd4 ba1.9k sqft531 W 61st Ave, Vancouver, BC V6P 2B4For SaleMLS ID #R3137296, Zian Alladina PREC*, RE/MAX Select Properties Brokerage. Greater Vancouver REALTORS®
- C$2,048,0003 bd4 ba1.6k sqft4549 W 11th Ave #2, Vancouver, BC V6R 2M5For SaleMLS ID #R3144173, Amy Leong PREC*, Engel & Volkers Vancouver Brokerage. Greater Vancouver REALTORS®
- C$1,930,0003 bd4 ba1.6k sqft625 E 24th Ave #1, Vancouver, BC V5V 2A3For SaleMLS ID #R3136898, Sean Stevens PREC*, Macdonald Realty Brokerage. Greater Vancouver REALTORS®
- C$1,750,0003 bd3 ba1.5k sqft2124 E 8th Ave #1, Vancouver, BC V5N 1V5For SaleMLS ID #R3153213, Deanna Lawrence PREC*, Oakwyn Realty Ltd. Brokerage. Greater Vancouver REALTORS®
- C$2,498,0004 bd4 ba2.1k sqft4258 Sophia St #A, Vancouver, BC V5V 3V7For SaleMLS ID #R3155489, Paul Eviston PREC*, RE/MAX Select Properties Brokerage. Greater Vancouver REALTORS®
- C$2,498,0004 bd4 ba2.1k sqft4258 Sophia St #B, Vancouver, BC V5V 3V7For SaleMLS ID #R3155492, Paul Eviston PREC*, RE/MAX Select Properties Brokerage. Greater Vancouver REALTORS®
- C$1,775,0003 bd3 ba1.4k sqft2124 E 8th Ave #3, Vancouver, BC V5N 1V5For SaleMLS ID #R3153211, Deanna Lawrence PREC*, Oakwyn Realty Ltd. Brokerage. Greater Vancouver REALTORS®
