Shaughnessy 7,748sf impeccable mansion on a beautiful 95' x 141' lot. Privately gated with a nice wrap-around circular paved driveway. 20'-high ceiling foyer & living room adorned with an elegant chandelier. Mountain-top & tree-top views can be seen from many rooms. 6 bedrooms of which 5 are ensuited. Central air-conditioning, radiant heat. Mini pool/spa, sauna room, steam room, wet bar, recreation room & games room. Great layout design. New skylights, lighting system & radiant heat system in 2017. New triple-glazed, double-glazed, 1+1 single glazed windows in 2021. Backyard patio upgraded in 2017&2021. Uniquely 2 separate garages:2-car attached+3-car detached. Schools: Quilchena Elementary;Point Grey Secondary;Sir Winston Churchill French Immersion.Open house 1:00pm-2:30pm Sun August 2.
For sale
C$4,480,000
1510 W 33rd Ave, Vancouver, BC V6M 1A7
6beds
7,748sqft
Single Family Residence
Built in 1990
0.31 Acres Lot
$-- Zestimate®
C$578/sqft
C$-- HOA
What's special
Privately gatedElegant chandelierCentral air-conditioningRadiant heatSauna roomSteam roomWet bar
- 137 days |
- 50 |
- 0 |
Likely to sell faster than
Zillow last checked:
Listing updated:
Listed by:
Carmen Luk,
Luxmore Realty Brokerage
Source: Greater Vancouver REALTORS®,MLS®#: R3100007 Originating MLS®#: Greater Vancouver
Originating MLS®#: Greater VancouverFacts & features
Interior
Bedrooms & bathrooms
- Bedrooms: 6
- Bathrooms: 10
- Full bathrooms: 8
- 1/2 bathrooms: 2
Heating
- Natural Gas, Radiant
Cooling
- Air Conditioning
Appliances
- Included: Washer/Dryer, Dishwasher, Refrigerator, Stove
Features
- Pantry
- Windows: Window Coverings
- Basement: Full,Exterior Entry
- Number of fireplaces: 2
- Fireplace features: Gas
- Common walls with other units/homes: Corner Unit
Interior area
- Total structure area: 7,748
- Total interior livable area: 7,748 sqft
Property
Parking
- Total spaces: 5
- Parking features: Garage, Garage Door Opener
- Garage spaces: 5
Features
- Levels: Two
- Stories: 2
- Exterior features: Balcony
- Has view: Yes
- View description: Beautiful mountains/tree-tops.
- Frontage length: 94.98
Lot
- Size: 0.31 Acres
- Dimensions: 94.98 x 141.5
Details
- Other equipment: Intercom
Construction
Type & style
- Home type: SingleFamily
- Property subtype: Single Family Residence
Condition
- Year built: 1990
Community & HOA
Community
- Security: Security System
HOA
- Has HOA: No
Location
- Region: Vancouver
Financial & listing details
- Price per square foot: C$578/sqft
- Annual tax amount: C$23,822
- Date on market: 3/16/2026
- Ownership: Freehold NonStrata
Carmen Luk
Carmen Luk
By pressing Contact Agent, you agree that the real estate professional identified above may call/text you about your search, which may involve use of automated means and pre-recorded/artificial voices. You don't need to consent as a condition of buying any property, goods, or services. Message/data rates may apply. You also agree to our Terms of Use. Zillow does not endorse any real estate professionals. We may share information about your recent and future site activity with your agent to help them understand what you're looking for in a home.
Price history
Price history is unavailable.
Public tax history
Tax history is unavailable.
Climate risks
Neighborhood: Shaughnessy
Nearby schools
GreatSchools rating
- NAPoint Roberts Primary SchoolGrades: K-2Distance: 17.9 mi
- 5/10Birch Bay Home ConnectionsGrades: K-8Distance: 24.5 mi
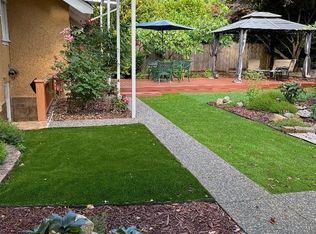
- C$2,6002 bd1 ba900 sqft1476 W 33rd Ave, Vancouver, BC V6M1A5For Rent
- C$4,900,0006 bd4 ba3.9k sqft1549 W 33rd Ave, Vancouver, BC V6M1A8For Sale

- C$1,848,0003 bd3 ba1.5k sqft5038 Granville St, Vancouver, BC V6M3B4For Sale
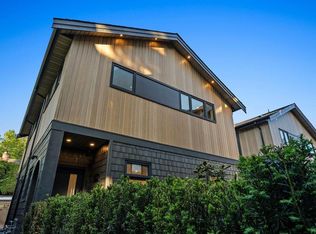
- C$1,848,0004 bd3 ba1.7k sqft5034 Granville St #1, Vancouver, BC V6M3B2For Sale

- C$1,998,0004 bd3 ba1.7k sqft5034 Granville St #2, Vancouver, BC V6M3B2For Sale
- C$5,199,0007 bd8 ba5.9k sqft5062 Granville St, Vancouver, BC V6M3B2For Sale
- C$--1 bd1 ba800 sqft4850 Connaught Dr, Vancouver, BC V6J4E5Off Market
- C$4,188,0007 bd9 ba5.3k sqft5088 Granville St, Vancouver, BC V6M3B4For Sale
Similar homes
- C$4,280,0005 bd5 ba4.1k sqft2087 W 18th Ave, Vancouver, BC V6J 2N7For Sale
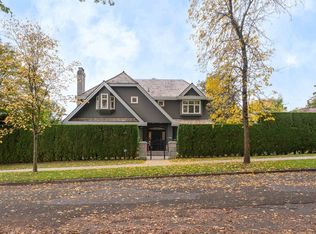 MLS ID #R3151151, Faith Wilson, FaithWilson Christies International Real Estate Brokerage. Greater Vancouver REALTORS®
 - C$4,788,0005 bd6 ba5.1k sqft5850 Cartier St, Vancouver, BC V6M 3A7For Sale
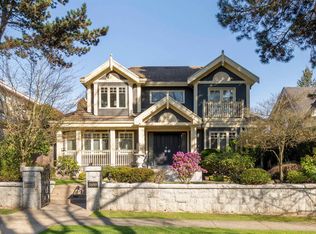 MLS ID #R3131186, Jerry Y. Wang PREC*, Macdonald Platinum Marketing Ltd. Brokerage. Greater Vancouver REALTORS®
 - C$5,199,0007 bd8 ba5.9k sqft5062 Granville St, Vancouver, BC V6M 3B2For Sale
 MLS ID #R3060908, Kevin Hardy PREC*, Sotheby's International Realty Canada Brokerage. Greater Vancouver REALTORS®
 - C$4,380,0007 bd7 ba5.1k sqft7088 Wiltshire St, Vancouver, BC V6P 5H5For Sale
 MLS ID #R3102426, Stanley Lam PREC*, Royal LePage Westside Brokerage. Greater Vancouver REALTORS®
 - C$3,890,0006 bd6 ba4.2k sqft4530 Osler St, Vancouver, BC V6H 2Y1For SaleMLS ID #R3135866, Liza Fong PREC*, Rennie & Associates Realty Ltd. Brokerage. Greater Vancouver REALTORS®
- C$5,980,0006 bd6 ba7.2k sqft4430 Cypress St, Vancouver, BC V6J 3R1For SaleMLS ID #R3087665, Danny Deng PREC*, LDG Realty Brokerage. Greater Vancouver REALTORS®
- C$3,880,0007 bd6 ba5.7k sqft1369 W 55th Ave, Vancouver, BC V6P 1R3For SaleMLS ID #R3129845, Elaine Wu PREC*, LeHomes Realty Premier Brokerage. Greater Vancouver REALTORS®
- C$4,388,0006 bd7 ba4.5k sqft9731 Alberta Rd, Richmond, BC V6Y 1T7For SaleMLS ID #R3117884, Matt Magee, Dexter Realty Brokerage. Greater Vancouver REALTORS®
- C$4,098,0006 bd6 ba4.6k sqft1041 W 58th Ave, Vancouver, BC V6P 1V9For SaleMLS ID #R3141079, Ruthie Shugarman PREC*, Dexter Realty Brokerage. Greater Vancouver REALTORS®
- C$3,968,0008 bd6 ba4.2k sqft6238 Cypress St, Vancouver, BC V6M 3S2For SaleMLS ID #R3138656, Elaine Wu PREC*, LeHomes Realty Premier Brokerage. Greater Vancouver REALTORS®
- C$5,680,0007 bd8 ba6.9k sqft6968 Churchill St, Vancouver, BC V6P 5B3For SaleMLS ID #R3138693, Elaine Wu PREC*, LeHomes Realty Premier Brokerage. Greater Vancouver REALTORS®
- C$4,190,0009 bd8 ba4.4k sqft6633 Neal St, Vancouver, BC V6P 3N4For SaleMLS ID #R3129200, Richard Liu, Sutton Group-West Coast Realty Brokerage. Greater Vancouver REALTORS®
- C$6,197,0009 bd7 ba5.3k sqft4538 Angus Dr, Vancouver, BC V6J 4J5For SaleMLS ID #R3145232, Janet Lu PREC*, Royal Pacific Realty Corp. Brokerage. Greater Vancouver REALTORS®
- C$4,499,0005 bd7 ba5.2k sqft1574 Chartwell Dr, West Vancouver, BC V7S 2S1For SaleMLS ID #R3131261, Maz Majidi PREC*, Angell, Hasman & Associates Realty Ltd. Brokerage. Greater Vancouver REALTORS®
- C$4,960,0005 bd7 ba5.3k sqft1361 Mathers Ave, West Vancouver, BC V7T 2G5For SaleMLS ID #R3128775, Bill Li PREC*, Royal Pacific Riverside Realty Ltd. Brokerage. Greater Vancouver REALTORS®
- C$4,388,0005 bd6 ba5k sqft4180 Granville Ave, Richmond, BC V7C 1E4For SaleMLS ID #R3148190, Karen Zhao PREC*, RE/MAX Crest Realty Brokerage. Greater Vancouver REALTORS®
- C$4,400,0005 bd5 ba5.2k sqft1444 Sandhurst Pl, West Vancouver, BC V7S 2P3For SaleMLS ID #R3127339, Maggie Zhou PREC*, Royal Pacific Realty Corp. Brokerage. Greater Vancouver REALTORS®
- C$5,200,0007 bd9 ba7.5k sqft6680 Gibbons Dr, Richmond, BC V7C 2E1For SaleMLS ID #R3124345, Ken Cui PREC*, Nu Stream Realty Inc. Brokerage. Greater Vancouver REALTORS®
- C$4,990,0006 bd7 ba4k sqft4103 W 11th Ave, Vancouver, BC V6R 2L5For SaleMLS ID #R3139939, Na An PREC*, Royal Pacific Realty Corp. Brokerage. Greater Vancouver REALTORS®
- C$3,999,9005 bd4 ba5k sqft7000 No 5 Rd, Richmond, BC V6Y 2V2For SaleMLS ID #R3095147, Gurdial S. (Dale) Badh PREC*, RE/MAX Real Estate Services Brokerage. Greater Vancouver REALTORS®
