
Luxury home located on a quiet inner street in Vancouver West, situated on an expansive 11,451 sq. ft. lot with nearly 7,000 sq. ft. of living space. Exceptionally well maintained and tastefully renovated. Features a grand double-height foyer with a crystal chandelier, skylights, and a curved spiral staircase. The spacious main floor includes a bedroom and a separate wok kitchen. The upper level offers four generously sized ensuite bedrooms. The fully finished basement features a separate kitchen, two bedrooms, a recreation area, home theatre, sauna, and hot tub. Lane access leads to a detached 4-car garage. A rare opportunity to own a prestigious family home in one of Vancouver's most desirable neighbourhoods.
For sale
C$5,680,000
6968 Churchill St, Vancouver, BC V6P 5B3
7beds
6,950sqft
Single Family Residence
Built in 1991
0.26 Acres Lot
$-- Zestimate®
C$817/sqft
C$-- HOA
What's special
Quiet inner streetGrand double-height foyerCrystal chandelierCurved spiral staircaseSpacious main floorSeparate wok kitchenFully finished basement
- 77 days
- 39
- 1
Zillow last checked:
Listing updated:
Listed by:
Elaine Wu PREC*,
LeHomes Realty Premier Brokerage
Source: Greater Vancouver REALTORS®,MLS®#: R3138693 Originating MLS®#: Greater Vancouver
Originating MLS®#: Greater VancouverFacts & features
Interior
Bedrooms & bathrooms
- Bedrooms: 7
- Bathrooms: 8
- Full bathrooms: 7
- 1/2 bathrooms: 1
Heating
- Electric, Radiant
Appliances
- Included: Washer/Dryer, Dishwasher, Refrigerator, Stove
Features
- Windows: Window Coverings
- Basement: Full
- Number of fireplaces: 3
- Fireplace features: Gas
Interior area
- Total structure area: 6,950
- Total interior livable area: 6,950 sqft
Property
Parking
- Total spaces: 4
- Parking features: Detached, Lane Access, Rear Access, Garage Door Opener
- Has garage: Yes
Features
- Levels: Two
- Stories: 2
- Exterior features: Balcony, Private Yard
- Frontage length: 66
Lot
- Size: 0.26 Acres
- Dimensions: 66 x 173.5
- Features: Central Location
Construction
Type & style
- Home type: SingleFamily
- Property subtype: Single Family Residence
Condition
- Year built: 1991
Community & HOA
Community
- Features: Near Shopping
HOA
- Has HOA: No
Location
- Region: Vancouver
Financial & listing details
- Price per square foot: C$817/sqft
- Annual tax amount: C$32,332
- Date on market: 6/22/2026
- Ownership: Freehold NonStrata
Price history
Price history is unavailable.
Public tax history
Tax history is unavailable.
Climate risks
Neighborhood: Kerrisdale

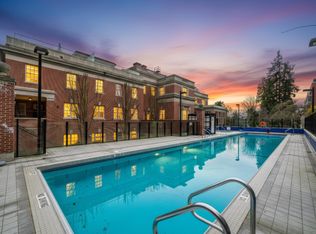


Similar homes
- C$5,380,0006 bd7 ba5.5k sqft6418 Marguerite St, Vancouver, BC V6M 3L4For Sale
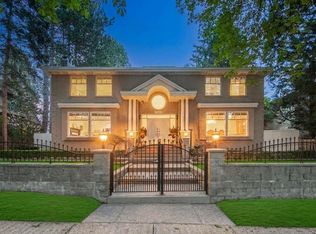 MLS ID #R3114195, John Guo PREC*, LeHomes Realty Premier Brokerage. Greater Vancouver REALTORS®
 - C$5,270,0006 bd6 ba4.6k sqft6562 Fremlin St, Vancouver, BC V6P 3W1For Sale
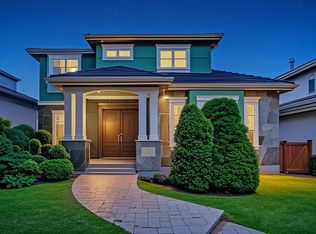 MLS ID #R3141472, Sarina Han PREC*, Luxmore Realty Brokerage. Greater Vancouver REALTORS®
 - C$5,980,0006 bd6 ba7.2k sqft4430 Cypress St, Vancouver, BC V6J 3R1For Sale
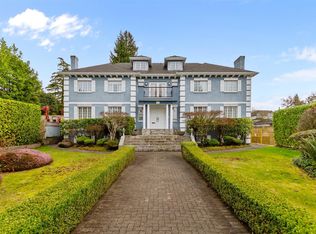 MLS ID #R3087665, Danny Deng PREC*, LDG Realty Brokerage. Greater Vancouver REALTORS®
 - C$4,980,0006 bd6 ba5k sqft1426 W 48th Ave, Vancouver, BC V6M 2P2For Sale
 MLS ID #R3067796, Claire Gong PREC*, Dracco Pacific Realty Brokerage. Greater Vancouver REALTORS®
