Prime Shaughnessy quality family home situated on a large 10,150 sq.ft. corner lot. Completely rebuilt in 1997 and updated in 2014 (foundation excluded). This well-designed and highly functional floor plan features four spacious ensuite bedrooms on the upper level. The main floor offers a bright kitchen with eating area, formal living room, family room, and an oversized bedroom with its own ensuite—ideal for guests or extended family. The basement includes an unauthorized suite, providing excellent mortgage helper or accommodation potential. Located in one of Vancouver’s most desirable neighbourhoods and within the catchment of top-ranked schools, Sir William Osler Elementary School and Eric Hamber Secondary School. Conveniently close to shopping, parks, and transits.
For sale
C$4,188,000
5088 Granville St, Vancouver, BC V6M 3B4
7beds
5,302sqft
Single Family Residence
Built in 1946
10,018 Square Feet Lot
$-- Zestimate®
C$790/sqft
C$-- HOA
What's special
Family room
- 60 days |
- 74 |
- 6 |
Zillow last checked:
Listing updated:
Listed by:
Morning Yu PREC*,
Laboutique Realty Brokerage,
Fan Yang PREC*,
Laboutique Realty
Source: Greater Vancouver REALTORS®,MLS®#: R3137675 Originating MLS®#: Greater Vancouver
Originating MLS®#: Greater VancouverFacts & features
Interior
Bedrooms & bathrooms
- Bedrooms: 7
- Bathrooms: 9
- Full bathrooms: 6
- 1/2 bathrooms: 3
Heating
- Natural Gas, Radiant
Cooling
- Air Conditioning
Appliances
- Included: Washer/Dryer, Dishwasher, Refrigerator, Stove
Features
- Basement: Finished
- Number of fireplaces: 1
- Fireplace features: Gas
Interior area
- Total structure area: 5,302
- Total interior livable area: 5,302 sqft
Property
Parking
- Total spaces: 6
- Parking features: Garage, Rear Access
- Garage spaces: 2
Features
- Levels: Two
- Stories: 2
- Exterior features: Balcony
- Frontage length: 70
Lot
- Size: 10,018 Square Feet
- Dimensions: 70 x 145
Construction
Type & style
- Home type: SingleFamily
- Property subtype: Single Family Residence
Condition
- Year built: 1946
Community & HOA
HOA
- Has HOA: No
Location
- Region: Vancouver
Financial & listing details
- Price per square foot: C$790/sqft
- Annual tax amount: C$18,301
- Date on market: 6/18/2026
- Ownership: Freehold NonStrata
Price history
Price history is unavailable.
Public tax history
Tax history is unavailable.
Climate risks
Neighborhood: Shaughnessy
Nearby schools
GreatSchools rating
- NAPoint Roberts Primary SchoolGrades: K-2Distance: 17.8 mi
- 5/10Birch Bay Home ConnectionsGrades: K-8Distance: 24.4 mi
- 6/10Blaine High SchoolGrades: 9-12Distance: 24.9 mi
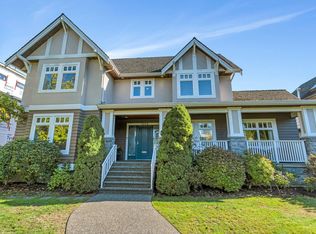
- C$5,199,0007 bd8 ba5.9k sqft5062 Granville St, Vancouver, BC V6M3B2For Sale
- C$1,848,0004 bd3 ba1.7k sqft5034 Granville St #1, Vancouver, BC V6M3B2For Sale

- C$1,998,0004 bd3 ba1.7k sqft5034 Granville St #2, Vancouver, BC V6M3B2For Sale

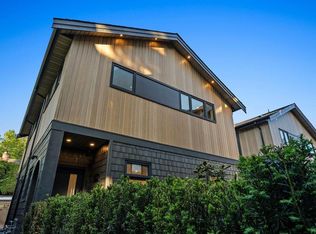
- C$1,848,0003 bd3 ba1.5k sqft5038 Granville St, Vancouver, BC V6M3B4For Sale
- C$2,5002 bd1 ba900 sqft1476 W 33rd Ave, Vancouver, BC V6M1A5For Rent
- C$4,480,0006 bd10 ba7.7k sqft1510 W 33rd Ave, Vancouver, BC V6M1A7For Sale
- C$7,990,00011 bd8 ba7.4k sqft1569 W 35th Ave, Vancouver, BC V6M1H1For Sale
- C$7,480,00010 bd8 ba8.5k sqft1536 W 36th Ave, Vancouver, BC V6M1J8For Sale
Similar homes
- C$4,488,0006 bd4 ba4.3k sqft1428 W 37th Ave, Vancouver, BC V6M 1M3For Sale
 MLS ID #R3138712, Karen Zhao PREC*, RE/MAX Crest Realty Brokerage. Greater Vancouver REALTORS®
 - C$4,190,0005 bd6 ba5.4k sqft2408 SW Marine Dr, Vancouver, BC V6P 6C2For Sale
 MLS ID #R3131441, Katherine Kang PREC*, Royal Pacific Realty (Kingsway) Ltd. Brokerage. Greater Vancouver REALTORS®
 - C$4,280,0007 bd5 ba4.1k sqft2087 W 18th Ave, Vancouver, BC V6J 2N7For Sale
 MLS ID #R3151151, Faith Wilson, FaithWilson Christies International Real Estate Brokerage. Greater Vancouver REALTORS®
 - C$5,199,0007 bd8 ba5.9k sqft5062 Granville St, Vancouver, BC V6M 3B2For SaleMLS ID #R3060908, Kevin Hardy PREC*, Sotheby's International Realty Canada Brokerage. Greater Vancouver REALTORS®
- C$3,980,0005 bd4 ba3.8k sqft1670 W 49th Ave, Vancouver, BC V6M 2S1For SaleMLS ID #R3138410, Michelle Yu PREC*, RE/MAX Real Estate Services Brokerage. Greater Vancouver REALTORS®
- C$3,990,0007 bd6 ba3.9k sqft1529 W 61st Ave, Vancouver, BC V6P 2B9For SaleMLS ID #R3132324, Elaine Wu PREC*, LeHomes Realty Premier Brokerage. Greater Vancouver REALTORS®
- C$5,180,0007 bd9 ba5.1k sqft2155 W 37th Ave, Vancouver, BC V6M 1N9For SaleMLS ID #R3133374, Matthew Salciccioli, FaithWilson Christies International Real Estate Brokerage. Greater Vancouver REALTORS®
- C$4,680,0006 bd5 ba4.3k sqft1255 W 26th Ave, Vancouver, BC V6H 2A8For SaleMLS ID #R3112868, Jane Wong, Interlink Realty Brokerage. Greater Vancouver REALTORS®
- C$4,188,0007 bd6 ba5.1k sqft8831 Foster Rd, Richmond, BC V6Y 1Z9For SaleMLS ID #R3105092, Karen Zhao PREC*, RE/MAX Crest Realty Brokerage. Greater Vancouver REALTORS®
- C$5,380,0006 bd7 ba5.5k sqft6418 Marguerite St, Vancouver, BC V6M 3L4For SaleMLS ID #R3114195, John Guo PREC*, LeHomes Realty Premier Brokerage. Greater Vancouver REALTORS®
- C$3,999,0006 bd5 ba3.6k sqft4255 W 15th Ave, Vancouver, BC V6R 3A7For SaleMLS ID #R3134764, Yvonne Lu PREC*, Royal Pacific Realty Corp. Brokerage. Greater Vancouver REALTORS®
- C$3,980,0005 bd5 ba4.1k sqft4570 W 13th Ave, Vancouver, BC V6R 2V4For SaleMLS ID #R3137569, Victor Kwan PREC*, RE/MAX Select Properties Brokerage. Greater Vancouver REALTORS®
- C$4,388,0006 bd7 ba4.5k sqft9731 Alberta Rd, Richmond, BC V6Y 1T7For SaleMLS ID #R3117884, Matt Magee, Dexter Realty Brokerage. Greater Vancouver REALTORS®
- C$4,480,0005 bd4 ba4k sqft3113 W 42nd Ave, Vancouver, BC V6N 3H1For SaleMLS ID #R3117774, Edith Chan PREC*, RE/MAX Masters Realty Brokerage. Greater Vancouver REALTORS®
- C$4,288,0005 bd5 ba3.7k sqft4049 W 27th Ave, Vancouver, BC V6S 1R6For SaleMLS ID #R3109213, Du Hong PREC*, Parallel 49 Realty Brokerage. Greater Vancouver REALTORS®
- C$5,680,0007 bd8 ba6.9k sqft6968 Churchill St, Vancouver, BC V6P 5B3For SaleMLS ID #R3138693, Elaine Wu PREC*, LeHomes Realty Premier Brokerage. Greater Vancouver REALTORS®
- C$4,698,0007 bd6 ba5.9k sqft1259 Keith Rd W, North Vancouver, BC V7P 3C7For SaleMLS ID #R3148853, Colin Cuthbert PREC*, Royal LePage Sussex Brokerage. Greater Vancouver REALTORS®
- C$3,649,0005 bd3 ba3.6k sqft1562 W 62nd Ave, Vancouver, BC V6P 2E9For SaleMLS ID #R3099454, Erin Price-Emery, Oakwyn Realty Ltd. Brokerage. Greater Vancouver REALTORS®
- C$3,688,8005 bd5 ba5.4k sqft7351 Grandy Rd, Richmond, BC V7C 3T4For SaleMLS ID #R3152804, Bob Xin PREC*, Royal Pacific Realty Corp. Brokerage. Greater Vancouver REALTORS®
- C$3,460,0006 bd7 ba3.1k sqft2911 W 35th Ave, Vancouver, BC V6N 2M5For SaleMLS ID #R3112899, Annabel Lee PREC*, Sutton Group-West Coast Realty Brokerage. Greater Vancouver REALTORS®
