Renovated Shaughnessy home is picture-perfect & ready for the most discerning buyer. Private and secure behind a tall laurel hedge, this 5,957sf. home offers 7 bdrms, 8 baths (6 ensuite!). Grand foyer with 19’ ceilings & wrought-iron/oak staircase sets a tone of timeless elegance. Formal living & dining rms ideal for entertaining. Family rm flows to large island kitchen w/full-height cabinets, granite counters & enclosed wok kitchen. Lower lvl features huge theatre/media rm, indoor hot tub & dry sauna. Detached 4-car garage off quiet lane, w/parking for 6 more outside. Stone, stucco & wood exterior, cedar shake roof. Substantial bath renos. 2023 mech. upgrades incl new heat pump, HRV, AC, boiler & heat exchanger system. Perfect blend of classic elegance and modern comfort.
For sale
C$5,199,000
5062 Granville St, Vancouver, BC V6M 3B2
7beds
5,957sqft
Single Family Residence
Built in 1996
10,018 Square Feet Lot
$-- Zestimate®
C$873/sqft
C$-- HOA
What's special
Full-height cabinetsGranite countersEnclosed wok kitchenIndoor hot tubDry saunaCedar shake roof
- 297 days |
- 28 |
- 0 |
Zillow last checked:
Listing updated:
Listed by:
Kevin Hardy PREC*,
Sotheby's International Realty Canada Brokerage,
Will McKitka PREC*,
Sotheby's International Realty Canada
Source: Greater Vancouver REALTORS®,MLS®#: R3060908 Originating MLS®#: Greater Vancouver
Originating MLS®#: Greater VancouverFacts & features
Interior
Bedrooms & bathrooms
- Bedrooms: 7
- Bathrooms: 8
- Full bathrooms: 7
- 1/2 bathrooms: 1
Heating
- Natural Gas, Radiant
Cooling
- Central Air, Air Conditioning
Appliances
- Included: Washer/Dryer, Dishwasher, Refrigerator, Stove
Features
- Central Vacuum
- Windows: Window Coverings
- Basement: Finished,Exterior Entry
- Number of fireplaces: 2
- Fireplace features: Gas
Interior area
- Total structure area: 5,957
- Total interior livable area: 5,957 sqft
Video & virtual tour
Property
Parking
- Total spaces: 10
- Parking features: Garage, Open, Lane Access, Concrete
- Garage spaces: 4
- Has uncovered spaces: Yes
Features
- Levels: Two
- Stories: 2
- Exterior features: Garden
- Has spa: Yes
- Spa features: Swirlpool/Hot Tub
- Frontage length: 70
Lot
- Size: 10,018 Square Feet
- Dimensions: 70 x 145
- Features: Central Location, Lane Access, Recreation Nearby
Details
- Other equipment: Heat Recov. Vent., Sprinkler - Inground
Construction
Type & style
- Home type: SingleFamily
- Property subtype: Single Family Residence
Condition
- Year built: 1996
Community & HOA
Community
- Features: Near Shopping
- Security: Prewired, Security System
HOA
- Has HOA: No
Location
- Region: Vancouver
Financial & listing details
- Price per square foot: C$873/sqft
- Annual tax amount: C$20,650
- Date on market: 10/22/2025
- Ownership: Freehold NonStrata
Price history
Price history is unavailable.
Public tax history
Tax history is unavailable.
Climate risks
Neighborhood: Shaughnessy
Nearby schools
GreatSchools rating
- NAPoint Roberts Primary SchoolGrades: K-2Distance: 17.8 mi
- 5/10Birch Bay Home ConnectionsGrades: K-8Distance: 24.4 mi
- 6/10Blaine High SchoolGrades: 9-12Distance: 25 mi
- C$4,188,0007 bd9 ba5.3k sqft5088 Granville St, Vancouver, BC V6M3B4For Sale
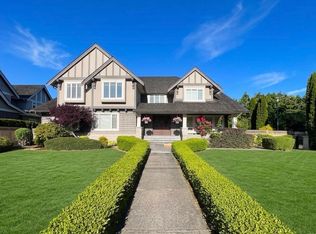
- C$1,848,0004 bd3 ba1.7k sqft5034 Granville St #1, Vancouver, BC V6M3B2For Sale

- C$1,998,0004 bd3 ba1.7k sqft5034 Granville St #2, Vancouver, BC V6M3B2For Sale

- C$1,848,0003 bd3 ba1.5k sqft5038 Granville St, Vancouver, BC V6M3B4For Sale
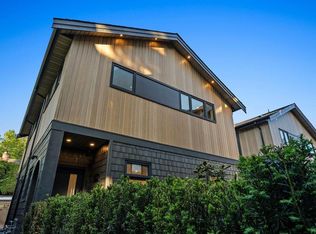
- C$2,5002 bd1 ba900 sqft1476 W 33rd Ave, Vancouver, BC V6M1A5For Rent
- C$4,480,0006 bd10 ba7.7k sqft1510 W 33rd Ave, Vancouver, BC V6M1A7For Sale
- C$7,990,00011 bd8 ba7.4k sqft1569 W 35th Ave, Vancouver, BC V6M1H1For Sale
- C$--4 bd4 ba4.4k sqft1408 W 33rd Ave, Vancouver, BC V6M1A5Off Market
Similar homes
- C$5,180,0007 bd9 ba5.1k sqft2155 W 37th Ave, Vancouver, BC V6M 1N9For Sale
 MLS ID #R3133374, Matthew Salciccioli, FaithWilson Christies International Real Estate Brokerage. Greater Vancouver REALTORS®
 - C$5,380,0006 bd7 ba5.5k sqft6418 Marguerite St, Vancouver, BC V6M 3L4For Sale
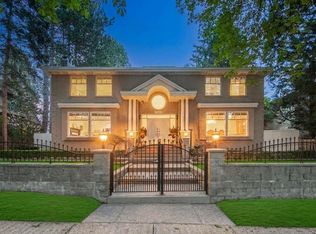 MLS ID #R3114195, John Guo PREC*, LeHomes Realty Premier Brokerage. Greater Vancouver REALTORS®
 - C$4,188,0007 bd9 ba5.3k sqft5088 Granville St, Vancouver, BC V6M 3B4For SaleMLS ID #R3137675, Morning Yu PREC*, Laboutique Realty Brokerage. Greater Vancouver REALTORS®
- C$5,270,0006 bd6 ba4.6k sqft6562 Fremlin St, Vancouver, BC V6P 3W1For Sale
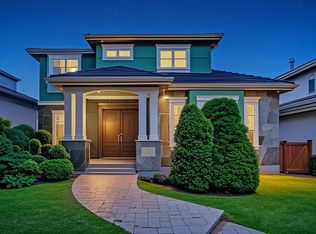 MLS ID #R3141472, Sarina Han PREC*, Luxmore Realty Brokerage. Greater Vancouver REALTORS®
 - C$5,680,0007 bd8 ba6.9k sqft6968 Churchill St, Vancouver, BC V6P 5B3For SaleMLS ID #R3138693, Elaine Wu PREC*, LeHomes Realty Premier Brokerage. Greater Vancouver REALTORS®
- C$4,980,0006 bd6 ba4.1k sqft1285 W 47th Ave, Vancouver, BC V6M 2L5For SaleMLS ID #R3150765, Sarina Han PREC*, Luxmore Realty Brokerage. Greater Vancouver REALTORS®
- C$4,488,0006 bd4 ba4.3k sqft1428 W 37th Ave, Vancouver, BC V6M 1M3For SaleMLS ID #R3138712, Karen Zhao PREC*, RE/MAX Crest Realty Brokerage. Greater Vancouver REALTORS®
- C$4,980,0006 bd6 ba5k sqft1426 W 48th Ave, Vancouver, BC V6M 2P2For SaleMLS ID #R3067796, Claire Gong PREC*, Dracco Pacific Realty Brokerage. Greater Vancouver REALTORS®
- C$5,980,0006 bd6 ba7.2k sqft4430 Cypress St, Vancouver, BC V6J 3R1For SaleMLS ID #R3087665, Danny Deng PREC*, LDG Realty Brokerage. Greater Vancouver REALTORS®
- C$6,500,0006 bd5 ba4.4k sqft1588 W 29th Ave, Vancouver, BC V6J 2Z2For SaleMLS ID #R3150139, Ling Ling Ye, Pacific Evergreen Realty Ltd. Brokerage. Greater Vancouver REALTORS®
- C$5,480,0006 bd8 ba5.1k sqft6981 Laurel St, Vancouver, BC V6P 3T6For SaleMLS ID #R3107072, Wendy Tian PREC*, Luxmore Realty Brokerage. Greater Vancouver REALTORS®
- C$4,180,0007 bd6 ba4.4k sqft1199 W 43rd Ave, Vancouver, BC V6M 2B8For SaleMLS ID #R3138397, Elaine Sun PREC*, Royal Pacific Realty Corp. Brokerage. Greater Vancouver REALTORS®
- C$4,280,0007 bd5 ba4.1k sqft2087 W 18th Ave, Vancouver, BC V6J 2N7For SaleMLS ID #R3151151, Faith Wilson, FaithWilson Christies International Real Estate Brokerage. Greater Vancouver REALTORS®
- C$3,880,0007 bd6 ba5.7k sqft1369 W 55th Ave, Vancouver, BC V6P 1R3For SaleMLS ID #R3129845, Elaine Wu PREC*, LeHomes Realty Premier Brokerage. Greater Vancouver REALTORS®
- C$3,890,0006 bd6 ba4.2k sqft4530 Osler St, Vancouver, BC V6H 2Y1For SaleMLS ID #R3135866, Liza Fong PREC*, Rennie & Associates Realty Ltd. Brokerage. Greater Vancouver REALTORS®
- C$3,888,0005 bd3 ba4.1k sqft1537 W 40th Ave, Vancouver, BC V6M 1V7For SaleMLS ID #R3137940, David Seadon PREC*, Stilhavn Real Estate Services Brokerage. Greater Vancouver REALTORS®
- C$4,190,0005 bd6 ba5.4k sqft2408 SW Marine Dr, Vancouver, BC V6P 6C2For SaleMLS ID #R3131441, Katherine Kang PREC*, Royal Pacific Realty (Kingsway) Ltd. Brokerage. Greater Vancouver REALTORS®
- C$3,599,0006 bd3 ba3.2k sqft1049 W 33rd Ave, Vancouver, BC V6M 1A1For SaleMLS ID #R3136728, Omid Khosravi PREC*, RE/MAX Heights Realty Brokerage. Greater Vancouver REALTORS®
- C$3,989,9997 bd6 ba5.1k sqft455 W 26th Ave, Vancouver, BC V5Y 2K1For SaleMLS ID #R3138008, Mild Homes, TRG The Residential Group Realty Brokerage. Greater Vancouver REALTORS®
- C$4,098,0006 bd6 ba4.6k sqft1041 W 58th Ave, Vancouver, BC V6P 1V9For SaleMLS ID #R3141079, Ruthie Shugarman PREC*, Dexter Realty Brokerage. Greater Vancouver REALTORS®
