This elegant and well-cared-for mansion in prestigious South Granville offers the perfect blend of classic charm and modern comfort. Features a grand foyer with soaring ceilings, expansive living and dining areas with beautiful hardwood flooring. The gourmet kitchen, fitted with high-end cabinetry and premium appliances, is a chef’s dream, perfect for hosting. Designed for maximum comfort, the home boasts radiant floor heating throughout, ensuring warmth year-round. Unwind in the private hot tub or sauna, or enjoy the beautifully maintained, fenced garden, ideal for outdoor gatherings. With its well-maintained exterior & excellent craftsmanship, includes a secure, gated yard and ample parking. Located close to Magee Sec. & Eric Hamber Sec.
For sale
C$4,980,000
1426 W 48th Ave, Vancouver, BC V6M 2P2
6beds
5,088sqft
Single Family Residence
Built in 1992
9,147 Square Feet Lot
$-- Zestimate®
C$979/sqft
C$-- HOA
What's special
Beautiful hardwood flooringGourmet kitchenHigh-end cabinetryPremium appliancesRadiant floor heating throughoutPrivate hot tubBeautifully maintained fenced garden
- 336 days
- 26
- 1
Zillow last checked:
Listing updated:
Listed by:
Claire Gong PREC*,
Dracco Pacific Realty Brokerage
Source: Greater Vancouver REALTORS®,MLS®#: R3067796 Originating MLS®#: Greater Vancouver
Originating MLS®#: Greater VancouverFacts & features
Interior
Bedrooms & bathrooms
- Bedrooms: 6
- Bathrooms: 6
- Full bathrooms: 5
- 1/2 bathrooms: 1
Heating
- Radiant
Cooling
- Air Conditioning
Appliances
- Included: Trash Compactor
Features
- Windows: Window Coverings
- Basement: Finished
- Number of fireplaces: 2
- Fireplace features: Gas
Interior area
- Total structure area: 5,088
- Total interior livable area: 5,088 sqft
Property
Parking
- Total spaces: 3
- Parking features: Carport, Open, Rear Access, Garage Door Opener
- Has garage: Yes
- Has carport: Yes
- Has uncovered spaces: Yes
Features
- Levels: Two
- Stories: 2
- Exterior features: Balcony, Private Yard
- Frontage length: 75
Lot
- Size: 9,147 Square Feet
- Dimensions: 75 x 122.62
- Features: Central Location, Recreation Nearby, Wooded
Construction
Type & style
- Home type: SingleFamily
- Property subtype: Single Family Residence
Condition
- Year built: 1992
Community & HOA
Community
- Features: Near Shopping
- Security: Security System, Smoke Detector(s)
HOA
- Has HOA: No
Location
- Region: Vancouver
Financial & listing details
- Price per square foot: C$979/sqft
- Annual tax amount: C$21,216
- Date on market: 11/17/2025
- Ownership: Freehold NonStrata
Price history
Price history is unavailable.
Public tax history
Tax history is unavailable.
Climate risks
Neighborhood: Oakridge

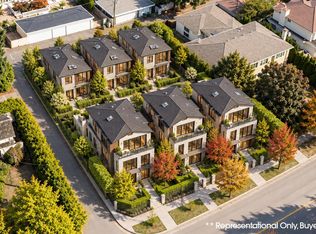


Similar homes
- C$4,980,0006 bd6 ba4.1k sqft1285 W 47th Ave, Vancouver, BC V6M 2L5For Sale
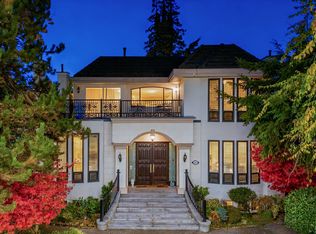 MLS ID #R3150765, Sarina Han PREC*, Luxmore Realty Brokerage. Greater Vancouver REALTORS®
 - C$4,988,0006 bd6 ba6k sqft1338 W 54th Ave, Vancouver, BC V6P 1N6For Sale
 MLS ID #R3137989, Sarina Han PREC*, Luxmore Realty Brokerage. Greater Vancouver REALTORS®
 - C$5,380,0006 bd7 ba5.5k sqft6418 Marguerite St, Vancouver, BC V6M 3L4For Sale
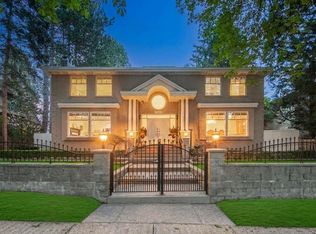 MLS ID #R3114195, John Guo PREC*, LeHomes Realty Premier Brokerage. Greater Vancouver REALTORS®
 - C$4,998,0006 bd5 ba4.2k sqft5649 Angus Dr, Vancouver, BC V6M 3N5For Sale
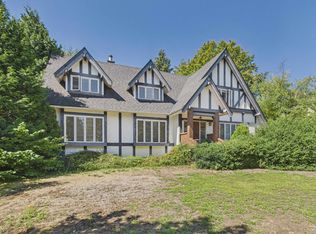 MLS ID #R3159698, Anny Diao PREC*, Macdonald Realty Brokerage. Greater Vancouver REALTORS®
