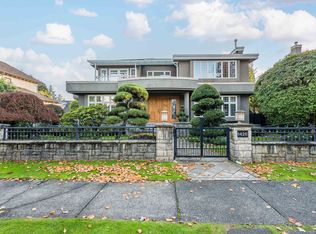
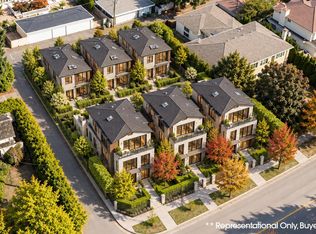
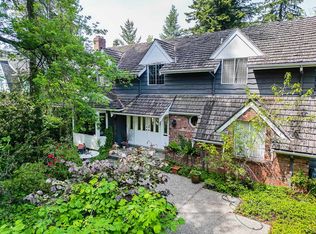
A distinguished South Granville residence offering grand-scale luxury on a 7,270sf lot. Completely remodelled in 2016 w/ City permits, this 5,000+ sq. ft. home blends timeless elegance w/ modern comfort. Soaring 17' foyer w/ grand chandelier & dramatic double-height living room, feats elegant white marble countertops, gourmet kitchen, breakfast nook w/high-end s/s appliances, A/C & HRV. Upstairs feats 4BR & 3BA; lower level boasts a huge recreation room w/ wet bar, media room, sauna & 2 addt'l BR. Expansive deck, landscaped garden & 3-car garage. Close to Osler Elementary, Vancouver College, Eric Hamber Secondary, transit, UBC, Oakridge & SkyTrain.
For sale
C$5,498,000
1433 W 48th Ave, Vancouver, BC V6M 2P1
6beds
5,064sqft
Single Family Residence
Built in 2016
7,405 Square Feet Lot
$-- Zestimate®
C$1,086/sqft
C$-- HOA
What's special
Elegant white marble countertopsGourmet kitchenMedia roomExpansive deckLandscaped garden
- 27 days
- 102
- 4
Zillow last checked:
Listing updated:
Listed by:
Luis Gan PREC*,
Dracco Pacific Realty Brokerage
Source: Greater Vancouver REALTORS®,MLS®#: R3168175 Originating MLS®#: Greater Vancouver
Facts & features
Interior
Bedrooms & bathrooms
- Bedrooms: 6
- Bathrooms: 7
- Full bathrooms: 5
- 1/2 bathrooms: 2
Heating
- Radiant
Cooling
- Central Air, Air Conditioning
Appliances
- Included: Washer/Dryer, Dishwasher, Refrigerator, Microwave
- Laundry: In Unit
Features
- Basement: Finished
- Number of fireplaces: 2
- Fireplace features: Electric
Interior area
- Total structure area: 5,064
- Total interior livable area: 5,064 sqft
Property
Parking
- Total spaces: 3
- Parking features: Garage, Rear Access
- Garage spaces: 3
Features
- Levels: Three Or More
- Stories: 3
- Exterior features: Garden, Private Yard
- Frontage length: 59.2
Lot
- Size: 7,405 Square Feet
- Dimensions: 59.2 x 122.8
- Features: Central Location, Near Golf Course, Private, Recreation Nearby
Details
- Other equipment: Heat Recov. Vent.
Construction
Type & style
- Home type: SingleFamily
- Property subtype: Single Family Residence
Condition
- Year built: 2016
Community & HOA
Community
- Features: Near Shopping
HOA
- Has HOA: No
- Amenities included: Sauna/Steam Room
Location
- Region: Vancouver
Financial & listing details
- Price per square foot: C$1,086/sqft
- Annual tax amount: C$22,621
- Date on market: 9/22/2026
- Ownership: Freehold NonStrata
Price history
Price history is unavailable.
Public tax history
Tax history is unavailable.
Climate risks
Neighborhood: Oakridge

Similar homes
- C$5,158,0006 bd7 ba4.7k sqft1461 W 47th Ave, Vancouver, BC V6M 2L9For Sale
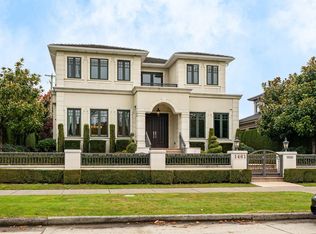 MLS ID #R3163120, Justin Qiao PREC*, RE/MAX Crest Realty Brokerage. Greater Vancouver REALTORS®
- C$4,980,0005 bd7 ba5.1k sqft1052 W 53rd Ave, Vancouver, BC V6P 1K7For Sale
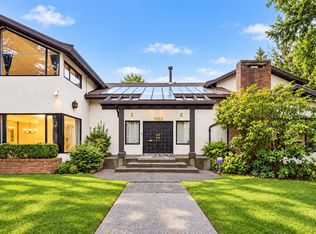 MLS ID #R3176014, Maureen Yeung PREC*, RE/MAX Westcoast Brokerage. Greater Vancouver REALTORS®
- C$4,998,0006 bd5 ba5.8k sqft1519 W 35th Ave, Vancouver, BC V6M 1H1For Sale
 MLS ID #R3176223, Tom Gradecak, WESTSIDE Tom Gradecak Realty Brokerage. Greater Vancouver REALTORS®
- C$4,388,0007 bd6 ba4.5k sqft1461 W 49th Ave, Vancouver, BC V6M 2R4For Sale
 MLS ID #R3174570, Raphael Arazi PREC*, Heller Murch Realty Brokerage. Greater Vancouver REALTORS®
