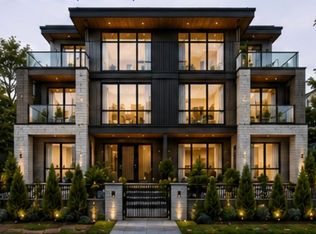
Located in the Prime Oakridge area on 10,200 SqFt land. This custom built 5,692 SqFt home built w/exquisite craftsmanship. 10' ceiling on main, elegant H/W floor & marble stone flooring, gourmet kitchen w/top-of-the-line S/S appliances plus Wok kitchen. Sundeck at the rear & patio w/BBQ gas hookup. 4 large high-ceiling bedrooms w/ensuites upper floor. Downstairs w/two suites (1-bedroom & 2-bedroom). Separate entrances from backyard. Both suites incl dining & living rooms & full kitchen. Recently upgraded & installed home theatre room & system, crystal chandelier, beautiful landscaping. 3-car garage. Close to Oakridge Mall, bus to Canada Line & Langara College. Jamieson Elementary & Eric Hamber Secondary Schools catchment.
For sale
C$6,180,000
729 W 47th Ave, Vancouver, BC V5Z 2R7
7beds
5,692sqft
Single Family Residence
Built in 2009
10,018 Square Feet Lot
$-- Zestimate®
C$1,086/sqft
C$-- HOA
What's special
Exquisite craftsmanshipWok kitchenSundeck at the rearCrystal chandelierBeautiful landscaping
- 1 day
- 17
- 0
Zillow last checked:
Listing updated:
Listed by:
Al Gao,
Multiple Realty Ltd. Brokerage
Source: Greater Vancouver REALTORS®,MLS®#: R3160391 Originating MLS®#: Greater Vancouver
Originating MLS®#: Greater VancouverFacts & features
Interior
Bedrooms & bathrooms
- Bedrooms: 7
- Bathrooms: 7
- Full bathrooms: 6
- 1/2 bathrooms: 1
Heating
- Natural Gas, Radiant
Appliances
- Included: Washer/Dryer, Dishwasher, Refrigerator, Stove
Features
- Central Vacuum
- Basement: Full,Finished,Exterior Entry
- Number of fireplaces: 2
- Fireplace features: Gas
Interior area
- Total structure area: 5,692
- Total interior livable area: 5,692 sqft
Property
Parking
- Total spaces: 5
- Parking features: Garage, Rear Access, Garage Door Opener
- Garage spaces: 3
Features
- Levels: Two
- Stories: 2
- Exterior features: Balcony, Private Yard
- Frontage length: 0
Lot
- Size: 10,018 Square Feet
- Features: Central Location, Lane Access
Details
- Other equipment: Heat Recov. Vent.
Construction
Type & style
- Home type: SingleFamily
- Property subtype: Single Family Residence
Condition
- Year built: 2009
Community & HOA
Community
- Features: Near Shopping
- Security: Security System, Smoke Detector(s), Fire Sprinkler System
HOA
- Has HOA: No
Location
- Region: Vancouver
Financial & listing details
- Price per square foot: C$1,086/sqft
- Annual tax amount: C$29,947
- Date on market: 9/1/2026
- Ownership: Freehold NonStrata
Price history
Price history is unavailable.
Public tax history
Tax history is unavailable.
Climate risks
Neighborhood: Oakridge

Similar homes
- C$6,290,0006 bd8 ba5.9k sqft1203 W 38th Ave, Vancouver, BC V6M 1R2For Sale
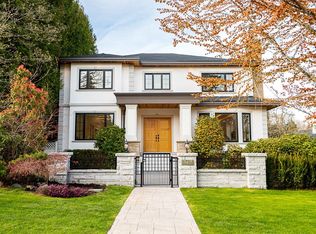 MLS ID #R3142014, Charles Huang PREC*, RE/MAX Westcoast Brokerage. Greater Vancouver REALTORS®
 - C$6,288,0005 bd7 ba5.7k sqft1268 W 40th Ave, Vancouver, BC V6M 1V4For Sale
 MLS ID #R3141908, Peter Saito PREC*, Sutton Group-West Coast Realty Brokerage. Greater Vancouver REALTORS®
 - C$7,580,0006 bd8 ba6k sqft4810 Hudson St, Vancouver, BC V6H 3C2For SaleMLS ID #R3161071, Aileen Ke, Royal Pacific Realty Corp. Brokerage. Greater Vancouver REALTORS®
- C$5,688,0007 bd7 ba5.3k sqft1121 W 39th Ave, Vancouver, BC V6M 1S7For Sale
 MLS ID #R3134624, Carmen Luk, Luxmore Realty Brokerage. Greater Vancouver REALTORS®
