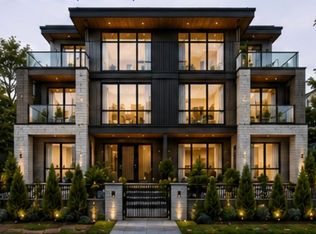
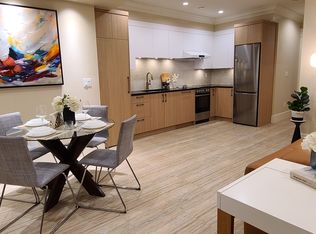
Welcome to ROWE, this brand new 3 bdrm CORNER townhome built by BOSA in desirable Oakridge. Conveniently located near Canada Line, Langara College, UBC bus route, Langara Golf Course, and upscale shops at Oakridge. Open-concept layout with ample space for comfortable living or working from home. Beautifully designed interiors by Ste. Marie, featuring AC, hardwood flooring, a stylish kitchen equipped with upgraded GAGGENAU appliances, Dekton countertops, and a built-in pantry. Luxurious bathrooms with Nu-Heat flooring, smoked mirrors, and designer Bocci lighting. Relax and entertain in the front yard, back patio, or private terrace off the primary bedroom. Serene Oasis right at home. Don't miss out on this exceptional Oakridge townhome. Schedule your viewing today!
For sale
C$1,880,000
815 W 49th Ave #185, Vancouver, BC V5Z 0A1
3beds
1,477sqft
Townhouse
Built in 2023
-- sqft lot
$-- Zestimate®
C$1,273/sqft
C$758/mo HOA
What's special
Open-concept layoutHardwood flooringStylish kitchenUpgraded gaggenau appliancesDekton countertopsBuilt-in pantryLuxurious bathrooms
- 50 days |
- 16 |
- 1 |
Zillow last checked:
Listing updated:
Listed by:
Ethan Kuo PREC*,
Unilife Realty Inc. Brokerage
Source: Greater Vancouver REALTORS®,MLS®#: R3138893 Originating MLS®#: Greater Vancouver
Originating MLS®#: Greater VancouverFacts & features
Interior
Bedrooms & bathrooms
- Bedrooms: 3
- Bathrooms: 3
- Full bathrooms: 2
- 1/2 bathrooms: 1
Heating
- Electric, Heat Pump, Other
Cooling
- Central Air, Air Conditioning
Appliances
- Included: Washer/Dryer, Dishwasher, Refrigerator, Stove, Microwave
- Laundry: In Unit
Features
- Storage
- Windows: Window Coverings, Storm Window(s)
- Basement: None
- Has fireplace: No
- Common walls with other units/homes: Corner Unit
Interior area
- Total structure area: 1,477
- Total interior livable area: 1,477 sqft
Property
Parking
- Total spaces: 1
- Parking features: Underground, Guest, Lane Access, Rear Access
- Has garage: Yes
Features
- Levels: Three Or More
- Stories: 3
- Exterior features: Balcony, Private Yard
- Has view: Yes
- View description: MOUNTAIN & CITY
Lot
- Features: Central Location, Near Golf Course, Greenbelt, Recreation Nearby
Details
- Other equipment: Heat Recov. Vent., Intercom
Construction
Type & style
- Home type: Townhouse
- Architectural style: 3 Storey
- Property subtype: Townhouse
- Attached to another structure: Yes
Condition
- Year built: 2023
Community & HOA
Community
- Features: Near Shopping
- Security: Security System, Fire Sprinkler System
- Subdivision: Rowe By Bosa Properties
HOA
- Has HOA: Yes
- Amenities included: Trash, Gas, Management, Other, Sewer, Snow Removal
- HOA fee: C$758 monthly
Location
- Region: Vancouver
Financial & listing details
- Price per square foot: C$1,273/sqft
- Annual tax amount: C$6,305
- Date on market: 6/23/2026
- Ownership: Freehold Strata
Price history
Price history is unavailable.
Public tax history
Tax history is unavailable.
Climate risks
Neighborhood: Oakridge
Nearby schools
GreatSchools rating
- NAPoint Roberts Primary SchoolGrades: K-2Distance: 16.8 mi
- 5/10Birch Bay Home ConnectionsGrades: K-8Distance: 23.3 mi
- 6/10Blaine High SchoolGrades: 9-12Distance: 23.8 mi
- C$2,080,0003 bd3 ba1.5k sqft805 W 49th Ave #173, Vancouver, BC V5Z0A1For Sale

- C$1,938,0003 bd3 ba1.5k sqft785 W 49th Ave #153, Vancouver, BC V5Z2S3For Sale

- C$3,798,0006 bd4 ba4.4k sqft750 W 48th Ave, Vancouver, BC V5Z2R9For Sale
- C$--2 bd1 ba700 sqft828 W 49th Ave, Vancouver, BC V5Z2S8Off Market
- C$--6 bd6 ba4.7k sqft828 W 49th Ave #1, Vancouver, BC V5Z2S8Off Market
- C$1,584,9003 bd3 ba1.1k sqft715 W 49th Ave #213, Vancouver, BC V5Z2S3For Sale
- C$1,599,9003 bd3 ba1.1k sqft725 W 49th Ave #123, Vancouver, BC V5Z2S3For Sale
- C$2,999,0005 bd3 ba4k sqft806 W 47th Ave, Vancouver, BC V5Z2R8For Sale
Similar homes
- C$2,080,0003 bd3 ba1.5k sqft805 W 49th Ave #173, Vancouver, BC V5Z 0A1For SaleMLS ID #R3067336, Na An PREC*, Royal Pacific Realty Corp. Brokerage. Greater Vancouver REALTORS®
- C$1,898,0003 bd4 ba1.8k sqft6098 Oak St, Vancouver, BC V6M 2W2For Sale
 MLS ID #R3087409, Gary Geng PREC*, eXp Realty Brokerage. Greater Vancouver REALTORS®
 - C$1,948,0004 bd3 ba1.7k sqft1012 W 52nd Ave, Vancouver, BC V6P 1G2For Sale
 MLS ID #R3143872, Fred Zhang PREC*, Evermark Real Estate Services Brokerage. Greater Vancouver REALTORS®
 - C$1,598,0003 bd3 ba1.6k sqft6840 Oak St, Vancouver, BC V6P 3Z2For Sale
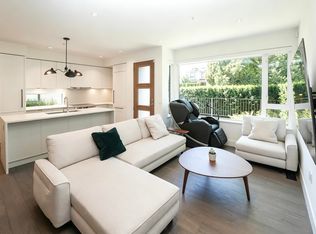 MLS ID #R3131444, Simon Zhu PREC*, Interlink Realty Brokerage. Greater Vancouver REALTORS®
 - C$1,599,9003 bd3 ba1.1k sqft725 W 49th Ave #123, Vancouver, BC V5Z 2S3For SaleMLS ID #R3080981, Candace Cheung PREC*, Rennie & Associates Realty Ltd. Brokerage. Greater Vancouver REALTORS®
- C$1,488,0004 bd3 ba1.4k sqft7601 Yukon St, Vancouver, BC V5X 2Y4For SaleMLS ID #R3138789, Allie Hu PREC*, RE/MAX City Realty Brokerage. Greater Vancouver REALTORS®
- C$1,699,9003 bd3 ba1.3k sqft4803 Laurel St, Vancouver, BC V5Z 4K9For SaleMLS ID #R3137552, Rob Zwick PREC*, Stilhavn Real Estate Services Brokerage. Greater Vancouver REALTORS®
- C$1,449,9003 bd3 ba1.2k sqft1010 W 47th Ave #225, Vancouver, BC V6M 0E3For SaleMLS ID #R3106288, Fred Zhang PREC*, Evermark Real Estate Services Brokerage. Greater Vancouver REALTORS®
- C$1,720,0003 bd3 ba1.3k sqft4170 Columbia St, Vancouver, BC V5Y 0B6For SaleMLS ID #R3149533, Cameron Walker PREC*, Oakwyn Realty Ltd. Brokerage. Greater Vancouver REALTORS®
- C$1,688,0004 bd4 ba1.7k sqft7359 Oak St, Vancouver, BC V6P 3Z2For SaleMLS ID #R3120164, Frank Peng PREC*, Dracco Pacific Realty Brokerage. Greater Vancouver REALTORS®
- C$1,430,0003 bd3 ba1.4k sqft138 Woodstock Ave W, Vancouver, BC V5Y 2R6For SaleMLS ID #R3116535, Carrie Yuan PREC*, Oakwyn Realty Ltd. Brokerage. Greater Vancouver REALTORS®
- C$2,149,0003 bd3 ba1.7k sqft948 W 57th Ave, Vancouver, BC V6P 6E8For SaleMLS ID #R3121177, Fred Zhang PREC*, Evermark Real Estate Services Brokerage. Greater Vancouver REALTORS®
- C$1,990,0003 bd4 ba1.6k sqft1177 W 33rd Ave #1, Vancouver, BC V6M 1A3For SaleMLS ID #R3122514, Jean Zhang, Royal Pacific Realty Corp. Brokerage. Greater Vancouver REALTORS®
- C$2,089,0003 bd4 ba1.4k sqft448 W 20th Ave #2, Vancouver, BC V5Y 2C8For SaleMLS ID #R3153533, Qi Yang - PREC, Sutton Group-West Coast Realty (Surrey/24) Brokerage. Greater Vancouver REALTORS®
- C$1,879,0004 bd4 ba1.9k sqft1450 E 30th Ave #2, Vancouver, BC V5N 3A2For SaleMLS ID #R3150255, Matt Grenaghan PREC*, Macdonald Realty Brokerage. Greater Vancouver REALTORS®
- C$1,489,9003 bd3 ba1k sqft1232 W 26th Ave, Vancouver, BC V6H 2A4For SaleMLS ID #R3111847, Bready Wu, Royal LePage Westside Klein Group Brokerage. Greater Vancouver REALTORS®
- C$1,580,0003 bd4 ba1.4k sqft2471 Saint George St #Townhouse 201, Vancouver, BC V5T 3R1For SaleMLS ID #R3153210, Gregg Baker PREC*, Engel & Volkers Vancouver Brokerage. Greater Vancouver REALTORS®
- C$1,878,0003 bd4 ba1.6k sqft2211 William St #2, Vancouver, BC V5L 2S5For SaleMLS ID #R3143465, Leon Beauregard, Real Broker Brokerage. Greater Vancouver REALTORS®
- C$1,649,0003 bd3 ba1.2k sqft197 King Edward Ave W, Vancouver, BC V5Y 2H6For SaleMLS ID #R3112462, Tory Haakstad, Rennie & Associates Realty Ltd. Brokerage. Greater Vancouver REALTORS®
- C$1,388,0002 bd2 ba1k sqft477 King Edward Ave W, Vancouver, BC V5Y 2H6For SaleMLS ID #R3141503, Thu Pham PREC*, Oakwyn Realty Northwest Brokerage. Greater Vancouver REALTORS®
