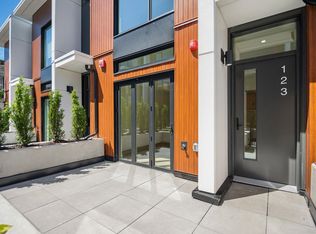
Listed Below assessment $1,984,000 (2025). ROWE by Bosa Properties. Rarely available boutique townhome collection. An extraordinary opportunity to live on Vancouver's West. 5-min walk to Skytrain Station, 10-min walk to Oakridge. Home boasts an high ceiling floor to ceiling triple-pane windows, open-concept living, ample space to live/work from home. Luxury interiors designer: Ste. Marie. Feature includes A/C, engineered hardwood flooring, Kitchen island with waterfall gables and wood batten accents, washrooms with granite countertops & designer Bocci lighting. Premium Bosch appliances, high-performance Dekton countertops and built-in pantry. Fenced front yard, back patio and private patio for the Master bedroom. Direct access to parking, locker. Eric Hamber Secondary & Jamieson Elementary
For sale
C$1,938,000
785 W 49th Ave #153, Vancouver, BC V5Z 2S3
3beds
1,555sqft
Condominium
Built in 2024
-- sqft lot
$-- Zestimate®
C$1,246/sqft
C$724/mo HOA
What's special
Open-concept livingEngineered hardwood flooringWashrooms with granite countertopsDesigner bocci lightingPremium bosch appliancesHigh-performance dekton countertopsBuilt-in pantry
- 81 days |
- 7 |
- 1 |
Zillow last checked:
Listing updated:
Listed by:
Danny Ching PREC*,
Royal Pacific Realty Corp. Brokerage
Source: Greater Vancouver REALTORS®,MLS®#: R3124825 Originating MLS®#: Greater Vancouver
Originating MLS®#: Greater VancouverFacts & features
Interior
Bedrooms & bathrooms
- Bedrooms: 3
- Bathrooms: 3
- Full bathrooms: 2
- 1/2 bathrooms: 1
Heating
- Forced Air, Heat Pump
Appliances
- Included: Washer/Dryer, Dishwasher, Refrigerator, Stove, Microwave
Features
- Basement: None
Interior area
- Total structure area: 1,555
- Total interior livable area: 1,555 sqft
Property
Parking
- Total spaces: 1
- Parking features: Garage Under Building, Lane Access, Asphalt
- Has garage: Yes
Features
- Levels: One
- Stories: 1
- Exterior features: Balcony, Private Yard
- Has view: Yes
- View description: RICHMOND FROM UPPER FLOORS
Lot
- Features: Central Location, Near Golf Course, Recreation Nearby
Details
- Other equipment: Heat Recov. Vent.
Construction
Type & style
- Home type: Condo
- Property subtype: Condominium
- Attached to another structure: Yes
Condition
- Year built: 2024
Community & HOA
Community
- Features: Near Shopping
- Security: Security System, Smoke Detector(s), Fire Sprinkler System
- Subdivision: Rowe By Bosa
HOA
- Has HOA: Yes
- Amenities included: Trash, Maintenance Grounds, Management, Sewer, Snow Removal
- HOA fee: C$724 monthly
Location
- Region: Vancouver
Financial & listing details
- Price per square foot: C$1,246/sqft
- Annual tax amount: C$5,616
- Date on market: 5/19/2026
- Ownership: Freehold Strata
D
Danny Ching PREC*
By pressing Contact Agent, you agree that the real estate professional identified above may call/text you about your search, which may involve use of automated means and pre-recorded/artificial voices. You don't need to consent as a condition of buying any property, goods, or services. Message/data rates may apply. You also agree to our Terms of Use. Zillow does not endorse any real estate professionals. We may share information about your recent and future site activity with your agent to help them understand what you're looking for in a home.
Price history
Price history is unavailable.
Public tax history
Tax history is unavailable.
Climate risks
Neighborhood: Oakridge
Nearby schools
GreatSchools rating
- NAPoint Roberts Primary SchoolGrades: K-2Distance: 16.8 mi
- 5/10Birch Bay Home ConnectionsGrades: K-8Distance: 23.3 mi
- 6/10Blaine High SchoolGrades: 9-12Distance: 23.8 mi
- C$2,080,0003 bd3 ba1.5k sqft805 W 49th Ave #173, Vancouver, BC V5Z0A1For Sale

- C$1,880,0003 bd3 ba1.4k sqft815 W 49th Ave #185, Vancouver, BC V5Z0A1For Sale
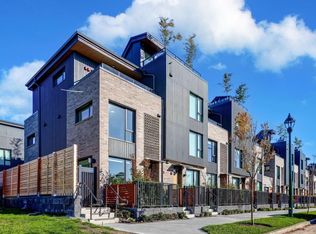
- C$3,798,0006 bd4 ba4.4k sqft750 W 48th Ave, Vancouver, BC V5Z2R9For Sale
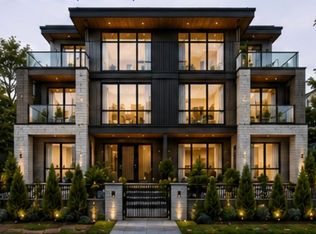
- C$1,584,9003 bd3 ba1.1k sqft715 W 49th Ave #213, Vancouver, BC V5Z2S3For Sale
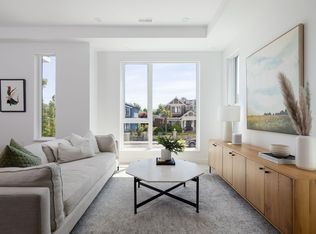
- C$1,599,9003 bd3 ba1.1k sqft725 W 49th Ave #123, Vancouver, BC V5Z2S3For Sale
- C$--2 bd1 ba700 sqft828 W 49th Ave, Vancouver, BC V5Z2S8Off Market
- C$--6 bd6 ba4.7k sqft828 W 49th Ave #1, Vancouver, BC V5Z2S8Off Market
- C$2,999,0005 bd3 ba4k sqft806 W 47th Ave, Vancouver, BC V5Z2R8For Sale
Similar homes
- C$1,949,0003 bd3 ba1.4k sqft1234 E 19th Ave, Vancouver, BC V5V 1L2For Sale
 MLS ID #R3152057, Alec Abbott PREC*, Oakwyn Realty Ltd. Brokerage. Greater Vancouver REALTORS®
 - C$1,899,9003 bd3 ba1.4k sqft6352 Oak St, Vancouver, BC V6P 3Z2For Sale
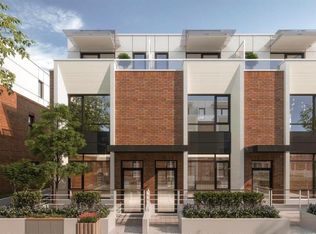 MLS ID #R3138568, Fred Zhang PREC*, Evermark Real Estate Services Brokerage. Greater Vancouver REALTORS®
 - C$2,089,0003 bd4 ba1.4k sqft448 W 20th Ave #2, Vancouver, BC V5Y 2C8For Sale
 MLS ID #R3153533, Qi Yang - PREC, Sutton Group-West Coast Realty (Surrey/24) Brokerage. Greater Vancouver REALTORS®
 - C$1,599,9003 bd3 ba1.1k sqft725 W 49th Ave #123, Vancouver, BC V5Z 2S3For Sale
 MLS ID #R3080981, Candace Cheung PREC*, Rennie & Associates Realty Ltd. Brokerage. Greater Vancouver REALTORS®
 - C$1,799,9003 bd3 ba1.4k sqft6310 Oak St, Vancouver, BC V6M 2W4For SaleMLS ID #R3136803, Fred Zhang PREC*, Evermark Real Estate Services Brokerage. Greater Vancouver REALTORS®
- C$2,080,0003 bd3 ba1.5k sqft805 W 49th Ave #173, Vancouver, BC V5Z 0A1For SaleMLS ID #R3067336, Na An PREC*, Royal Pacific Realty Corp. Brokerage. Greater Vancouver REALTORS®
- C$1,478,9003 bd3 ba1.3k sqft378 W 45th Ave #202, Vancouver, BC V5Y 2V8For SaleMLS ID #R3152431, Henry Hung PREC*, Magnum Projects Ltd. Brokerage. Greater Vancouver REALTORS®
- C$1,499,9003 bd3 ba1.1k sqft1014 W 47th Ave #242, Vancouver, BC V6M 2L4For SaleMLS ID #R3150206, Fred Zhang PREC*, Evermark Real Estate Services Brokerage. Greater Vancouver REALTORS®
- C$1,898,0003 bd3 ba1.5k sqft7067 Cypress St, Vancouver, BC V6P 5L5For SaleMLS ID #R3120783, Vivian Xu PREC*, Oakwyn Realty Ltd. Brokerage. Greater Vancouver REALTORS®
- C$1,190,0002 bd2 ba1k sqft5383 Cambie St #104, Vancouver, BC V5Z 2Z9For SaleMLS ID #R3152417, Alice Zheng, LeHomes Realty Premier Brokerage. Greater Vancouver REALTORS®
- C$2,149,9003 bd3 ba1.6k sqft810 W 37th Ave, Vancouver, BC V5Z 2K9For SaleMLS ID #R3121089, Ryan Lalonde, MLA Canada Realty Brokerage. Greater Vancouver REALTORS®
- C$1,799,0004 bd4 ba1.9k sqft2153 E 20th Ave, Vancouver, BC V5N 2L5For SaleMLS ID #R3151750, Mani Kahlon - PREC, Westmont Realty Inc. Brokerage. Greater Vancouver REALTORS®
- C$1,878,0003 bd4 ba1.6k sqft2211 William St #2, Vancouver, BC V5L 2S5For SaleMLS ID #R3143465, Leon Beauregard, Real Broker Brokerage. Greater Vancouver REALTORS®
- C$2,198,8884 bd4 ba1.9k sqft531 W 61st Ave, Vancouver, BC V6P 2B4For SaleMLS ID #R3137296, Zian Alladina PREC*, RE/MAX Select Properties Brokerage. Greater Vancouver REALTORS®
- C$1,580,0003 bd4 ba1.4k sqft2471 Saint George St #Townhouse 201, Vancouver, BC V5T 3R1For SaleMLS ID #R3153210, Gregg Baker PREC*, Engel & Volkers Vancouver Brokerage. Greater Vancouver REALTORS®
- C$2,268,0003 bd4 ba1.6k sqft3634 W 29th Ave, Vancouver, BC V6S 1S9For SaleMLS ID #R3147227, Julien Delbassee-Leflon PREC*, RE/MAX City Realty Brokerage. Greater Vancouver REALTORS®
- C$1,888,8003 bd4 ba1.4k sqft1079 E 14th Ave #2, Vancouver, BC V5T 2P1For SaleMLS ID #R3078973, Mike Bhayana PREC*, RE/MAX City Realty Brokerage. Greater Vancouver REALTORS®
- C$1,449,9003 bd3 ba1.2k sqft1010 W 47th Ave #225, Vancouver, BC V6M 0E3For SaleMLS ID #R3106288, Fred Zhang PREC*, Evermark Real Estate Services Brokerage. Greater Vancouver REALTORS®
- C$1,748,0003 bd3 ba1.2k sqft578 W 24th Ave #202, Vancouver, BC V5Z 2B4For SaleMLS ID #R3104190, Cecilia Fatiguso, Oakwyn Realty Ltd. Brokerage. Greater Vancouver REALTORS®
- C$1,499,0003 bd3 ba1.5k sqft1533 E 5th Ave, Vancouver, BC V5N 1L6For SaleMLS ID #R3125303, Michael Liu PREC*, RE/MAX Crest Realty Brokerage. Greater Vancouver REALTORS®
