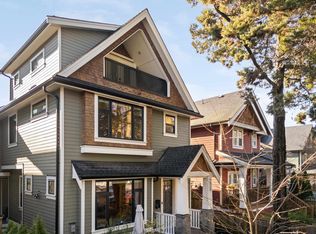
Welcome home to this gorgeous front-half duplex! The excellent floor plan is complemented by clean, contemporary features, including 10' ceilings on the main level, beautiful hardwood flooring, and radiant in-floor heating. Enjoy a private patio with gas and water bib, newly upgraded with a composite deck and privacy cedar fence, plus balconies on each level. The spacious top-floor primary suite easily accommodates a king-sized bed and features an impressive walk-in closet. Additional upgrades include a covered carport with permits obtained, 60AMP EV charging, on-demand hot water, metal roof, snow and gutter guards, motorized gate for secure parking, and improved front garden landscaping. Unbeatable location withsome of the best shops, restaurants, cafés, and SkyTrain access nearby.
For sale
C$1,499,000
1533 E 5th Ave, Vancouver, BC V5N 1L6
3beds
1,555sqft
Condominium
Built in 2019
-- sqft lot
$-- Zestimate®
C$964/sqft
C$-- HOA
What's special
Beautiful hardwood flooringRadiant in-floor heatingPrivacy cedar fenceBalconies on each levelSpacious top-floor primary suiteImpressive walk-in closetOn-demand hot water
- 74 days |
- 36 |
- 2 |
Zillow last checked:
Listing updated:
Listed by:
Michael Liu PREC*,
RE/MAX Crest Realty Brokerage
Source: Greater Vancouver REALTORS®,MLS®#: R3125303 Originating MLS®#: Greater Vancouver
Originating MLS®#: Greater VancouverFacts & features
Interior
Bedrooms & bathrooms
- Bedrooms: 3
- Bathrooms: 3
- Full bathrooms: 2
- 1/2 bathrooms: 1
Heating
- Radiant
Appliances
- Included: Washer/Dryer, Dishwasher, Refrigerator, Stove, Microwave
- Laundry: In Unit
Features
- Basement: None
Interior area
- Total structure area: 1,555
- Total interior livable area: 1,555 sqft
Video & virtual tour
Property
Parking
- Total spaces: 1
- Parking features: Carport
- Carport spaces: 1
Features
- Levels: Three Or More
- Stories: 3
- Frontage length: 25
Lot
- Size: 3,049 Square Feet
- Features: Cul-De-Sac, Wooded
Construction
Type & style
- Home type: Condo
- Architectural style: 3 Storey
- Property subtype: Condominium
- Attached to another structure: Yes
Condition
- Year built: 2019
Community & HOA
Community
- Features: Adult Oriented
- Security: Security System
HOA
- Has HOA: Yes
Location
- Region: Vancouver
Financial & listing details
- Price per square foot: C$964/sqft
- Annual tax amount: C$5,392
- Date on market: 5/19/2026
- Ownership: Freehold Strata
Michael Liu PREC*
Michael Liu PREC*
By pressing Contact Agent, you agree that the real estate professional identified above may call/text you about your search, which may involve use of automated means and pre-recorded/artificial voices. You don't need to consent as a condition of buying any property, goods, or services. Message/data rates may apply. You also agree to our Terms of Use. Zillow does not endorse any real estate professionals. We may share information about your recent and future site activity with your agent to help them understand what you're looking for in a home.
Price history
Price history is unavailable.
Public tax history
Tax history is unavailable.
Climate risks
Neighborhood: Grandview
Nearby schools
GreatSchools rating
- NAPoint Roberts Primary SchoolGrades: K-2Distance: 19.1 mi
- 5/10Birch Bay Home ConnectionsGrades: K-8Distance: 23.7 mi
- 6/10Blaine High SchoolGrades: 9-12Distance: 24.2 mi
- C$2,3001 bd1 ba600 sqft1986 Woodland Dr, Vancouver, BC V5N3N8For Rent

- C$--1 bd1 ba500 sqft1617 E 5th Ave, Vancouver, BC V5N5K1Off Market
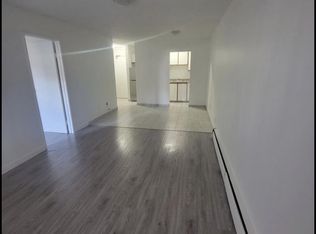
- C$--3 bd2 ba1.3k sqft1603 E 4th Ave, Vancouver, BC V5N1J7Off Market
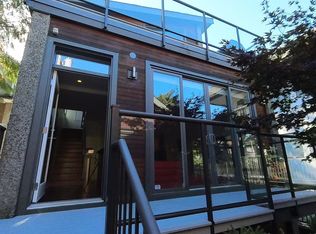
- C$1,249,9003 bd3 ba1.3k sqft1552 E 3rd Ave #122, Vancouver, BC V5N5R8For Sale

- C$899,9002 bd2 ba942 sqft1552 E 3rd Ave #124, Vancouver, BC V5N5R8For Sale
- C$--2 bd2 ba896 sqft1660 E 5th Ave, Vancouver, BC V5N1L7Off Market
- C$1,499,9003 bd3 ba1.4k sqft1550 E 3rd Ave #103, Vancouver, BC V5N5R8For Sale
- C$999,9003 bd3 ba1.2k sqft1550 E 3rd Ave #101, Vancouver, BC V5N1G9For Sale
Similar homes
- C$1,639,9993 bd4 ba1.5k sqft1758 E 14th Ave, Vancouver, BC V5N 2E2For Sale
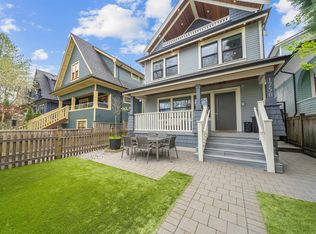 MLS ID #R3146777, Kevin Seibel PREC*, REMAX Elevate Realty Brokerage. Greater Vancouver REALTORS®
 - C$1,529,9003 bd3 ba1.4k sqft2438 E 20th Ave #1, Vancouver, BC V5M 2T6For Sale
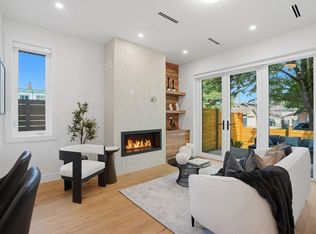 MLS ID #R3151353, Milad Khavari PREC*, RE/MAX Masters Realty Brokerage. Greater Vancouver REALTORS®
 - C$1,688,0003 bd4 ba1.4k sqft1582 E 2nd Ave #1, Vancouver, BC V5N 1C7For Sale
 MLS ID #R3140506, Rimpy Hothi PREC*, Sutton Group-West Coast Realty Brokerage. Greater Vancouver REALTORS®
 - C$1,750,0003 bd4 ba1.6k sqft1220 E 11th Ave, Vancouver, BC V5T 2G3For Sale
 MLS ID #R3149143, Jag Kahlon, Engel & Volkers Vancouver (Branch) Brokerage. Greater Vancouver REALTORS®
 - C$1,475,0003 bd4 ba1.4k sqft3342 E 24th Ave, Vancouver, BC V5R 1G4For SaleMLS ID #R3139760, Alex Shen PREC*, Royal Pacific Realty Corp. Brokerage. Greater Vancouver REALTORS®
- C$1,550,0005 bd4 ba1.4k sqft2138 Venables St, Vancouver, BC V5L 2G1For SaleMLS ID #R3150556, Travis Robinson, RE/MAX Crest Realty Brokerage. Greater Vancouver REALTORS®
- C$1,399,0003 bd3 ba1.4k sqft637 Victoria Dr, Vancouver, BC V5L 4H3For SaleMLS ID #R3138500, Robin Bardon PREC*, Oakwyn Realty Ltd. Brokerage. Greater Vancouver REALTORS®
- C$1,418,0003 bd4 ba1.7k sqft720 E 3rd St #33, North Vancouver, BC V7L 1E6For SaleMLS ID #R3150462, Jon Pezzente PREC*, Sutton Group-West Coast Realty Brokerage. Greater Vancouver REALTORS®
- C$1,375,0002 bd2 ba1k sqft611 W 13th Ave #107, Vancouver, BC V5Z 1N8For SaleMLS ID #R3150069, Catherine Wood, Team 3000 Realty Ltd. Brokerage. Greater Vancouver REALTORS®
- C$1,638,0004 bd4 ba1.5k sqft1322 E 13th Ave #1, Vancouver, BC V5N 2B6For SaleMLS ID #R3134352, Cara Wong PREC*, Oakwyn Realty Ltd. Brokerage. Greater Vancouver REALTORS®
- C$1,548,0003 bd4 ba1.5k sqft878 E 37th Ave #1, Vancouver, BC V5W 1G2For SaleMLS ID #R3109224, Ron Basra PREC*, RE/MAX Select Realty Brokerage. Greater Vancouver REALTORS®
- C$1,430,0003 bd3 ba1.4k sqft138 Woodstock Ave W, Vancouver, BC V5Y 2R6For SaleMLS ID #R3116535, Carrie Yuan PREC*, Oakwyn Realty Ltd. Brokerage. Greater Vancouver REALTORS®
- C$1,500,0004 bd4 ba2.1k sqft265 Keith Rd E, North Vancouver, BC V7J 1J8For SaleMLS ID #R3144928, Harry Li PREC*, Oakwyn Realty Ltd. Brokerage. Greater Vancouver REALTORS®
- C$1,469,0003 bd3 ba1.5k sqft7901 Oak St, Vancouver, BC V6P 3Z2For SaleMLS ID #R3141997, Jenny Fu PREC*, LeHomes Realty Premier Brokerage. Greater Vancouver REALTORS®
- C$1,388,8002 bd2 ba1k sqft4685 Valley Dr #113, Vancouver, BC V6J 5M2For SaleMLS ID #R3144807, Shawn Brown PREC*, Framework Marketing Inc. Brokerage. Greater Vancouver REALTORS®
- C$1,509,9004 bd3 ba1.4k sqft7615 Yukon St, Vancouver, BC V5X 2Y4For SaleMLS ID #R3100445, Rael Lee, Oakwyn Realty Ltd. Brokerage. Greater Vancouver REALTORS®
- C$1,650,0002 bd3 ba1.9k sqft2128 W 43rd Ave #102, Vancouver, BC V6M 2E1For SaleMLS ID #R3148891, Amanda Crosby PREC*, Engel & Volkers Vancouver Brokerage. Greater Vancouver REALTORS®
- C$1,499,0003 bd3 ba2k sqft3597 Malsum Dr #59, Burrard Inlet 3, BC V7G 0B2For SaleMLS ID #R3128070, Kelsie Struch PREC*, Stilhavn Real Estate Services Brokerage. Greater Vancouver REALTORS®
- C$1,878,0003 bd4 ba1.6k sqft2211 William St #2, Vancouver, BC V5L 2S5For SaleMLS ID #R3143465, Leon Beauregard, Real Broker Brokerage. Greater Vancouver REALTORS®
- C$1,699,0004 bd3 ba1.7k sqft451 W 63rd Ave, Vancouver, BC V5X 2H6For SaleMLS ID #R3149766, Craig Dickson PREC*, Oakwyn Realty Encore Brokerage. Greater Vancouver REALTORS®
