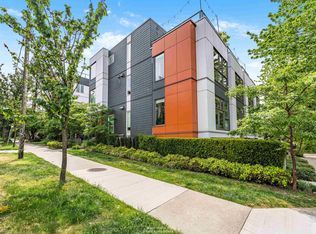
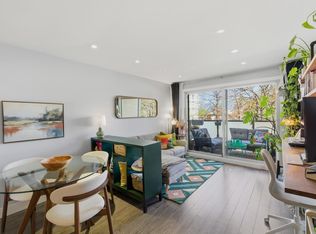
Welcome to 'Frances' on Victoria Dr! Spanning 1471sf across 3thoughtfully designed levels, this contemporary home offers the space & comfort today's families are looking for. Feat 9' ceilings throughout, AC & an open-concept main floor w/beautiful kitch that offers full-size integrated appliances & gas cooktop. The 2nd level offers 2spacious bedrooms, while the top floor is dedicated to an impressive primary retreat complete w/ 2 walk-in closets & spa-inspired ensuite. Just in time for summer, the spectacular 448sf rooftop patio becomes your family's outdoor living room - perfect for BBQs, entertaining friends, soaking up the sun, or enjoying breathtaking views of DT Van, NS Mtns & Van Harbour. Steps to Bosa Foods, parks, The Drive & more.
For sale
C$1,350,000
637 Victoria Dr, Vancouver, BC V5L 4H3
3beds
1,471sqft
Townhouse
Built in 2018
-- sqft lot
$-- Zestimate®
C$918/sqft
C$744/mo HOA
What's special
Open-concept main floorFull-size integrated appliancesGas cooktopImpressive primary retreatSpa-inspired ensuite
- 78 days
- 73
- 8
Zillow last checked:
Listing updated:
Listed by:
Robin Bardon PREC*,
Oakwyn Realty Ltd. Brokerage
Source: Greater Vancouver REALTORS®,MLS®#: R3138500 Originating MLS®#: Greater Vancouver
Originating MLS®#: Greater VancouverFacts & features
Interior
Bedrooms & bathrooms
- Bedrooms: 3
- Bathrooms: 3
- Full bathrooms: 2
- 1/2 bathrooms: 1
Heating
- Baseboard, Electric, Heat Pump
Cooling
- Central Air, Air Conditioning
Appliances
- Included: Washer/Dryer, Dishwasher, Refrigerator, Stove
- Laundry: In Unit
Features
- Storage
- Windows: Window Coverings
- Basement: None
- Has fireplace: No
Interior area
- Total structure area: 1,471
- Total interior livable area: 1,471 sqft
Video & virtual tour
Property
Parking
- Total spaces: 1
- Parking features: Underground, Rear Access
- Has garage: Yes
Features
- Levels: Three Or More
- Stories: 3
- Exterior features: Garden
- Has view: Yes
- View description: DT Van, NS Mountains & Water
- Has water view: Yes
- Water view: NS Mountains & Water
Lot
- Features: Central Location, Recreation Nearby
Construction
Type & style
- Home type: Townhouse
- Architectural style: 3 Storey
- Property subtype: Townhouse
- Attached to another structure: Yes
Condition
- Year built: 2018
Community & HOA
Community
- Features: Near Shopping
- Subdivision: Frances
HOA
- Has HOA: Yes
- Amenities included: Trash, Maintenance Grounds, Gas, Management, Water
- HOA fee: C$744 monthly
Location
- Region: Vancouver
Financial & listing details
- Price per square foot: C$918/sqft
- Annual tax amount: C$4,718
- Date on market: 6/22/2026
- Ownership: Freehold Strata
Price history
Price history is unavailable.
Public tax history
Tax history is unavailable.
Climate risks
Neighborhood: Grandview


Similar homes
- C$1,399,0003 bd3 ba1.2k sqft2539 Grant St #1, Vancouver, BC V5K 3G4For Sale
 MLS ID #R3136833, Corey Martin PREC*, Stilhavn Real Estate Services Brokerage. Greater Vancouver REALTORS®
 - C$1,399,0003 bd4 ba1.4k sqft2369 Adanac St, Vancouver, BC V5L 2C3For Sale
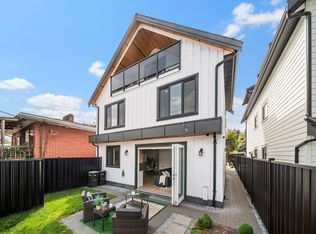 MLS ID #R3158823, Leon Beauregard, Real Broker Brokerage. Greater Vancouver REALTORS®
 - C$1,199,0003 bd3 ba1.2k sqft2069 E 1st Ave, Vancouver, BC V5N 1A1For Sale
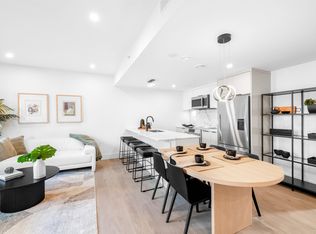 MLS ID #R3159308, Kelly Golby, Link Brokerage Inc. Brokerage. Greater Vancouver REALTORS®
 - C$1,199,0003 bd3 ba1.4k sqft3956 Dumfries St, Vancouver, BC V5N 3S3For Sale
 MLS ID #R3145213, James Hau PREC*, FaithWilson Christies International Real Estate Brokerage. Greater Vancouver REALTORS®
