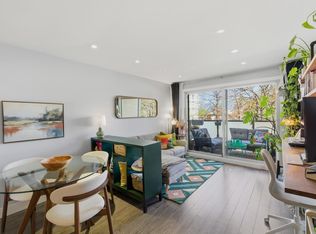
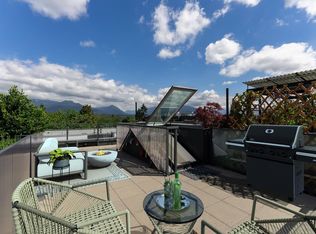
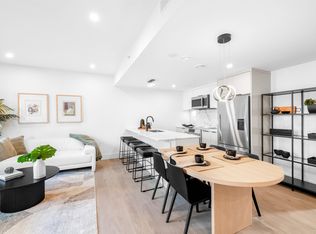
Bright and spacious 3-bedroom townhome with a sun-drenched rooftop patio offering city and mountain views, located in one of East Vancouver’s most vibrant neighbourhoods. Thoughtfully designed with 9' ceilings, floor-to-ceiling windows, and engineered wood flooring throughout. The open-concept chef’s kitchen features integrated appliances, quartz countertops, and sleek modern cabinetry, perfect for entertaining. Generous principal bedroom with spa-inspired ensuite including frameless glass shower and double vanity. Two additional bedrooms, flexible office space, abundant storage, private entrance, and direct access to parking and storage. Steps to Commercial Drive, parks, schools, cafés, breweries, and the vibrant Hastings-Sunrise community.
For sale
C$1,298,000
627 Victoria Dr, Vancouver, BC V5L 4H3
3beds
1,204sqft
Townhouse
Built in 2018
-- sqft lot
$-- Zestimate®
C$1,078/sqft
C$621/mo HOA
What's special
Floor-to-ceiling windowsEngineered wood flooring throughoutIntegrated appliancesQuartz countertopsSleek modern cabinetryGenerous principal bedroomSpa-inspired ensuite
- 119 days
- 29
- 1
Zillow last checked:
Listing updated:
Listed by:
Clair Rockel PREC*,
Macdonald Realty Brokerage
Source: Greater Vancouver REALTORS®,MLS®#: R3122995 Originating MLS®#: Greater Vancouver
Originating MLS®#: Greater VancouverFacts & features
Interior
Bedrooms & bathrooms
- Bedrooms: 3
- Bathrooms: 2
- Full bathrooms: 2
Heating
- Baseboard, Electric
Appliances
- Included: Washer/Dryer, Dishwasher, Refrigerator, Stove
- Laundry: In Unit
Features
- Basement: None
Interior area
- Total structure area: 1,204
- Total interior livable area: 1,204 sqft
Property
Parking
- Total spaces: 1
- Parking features: Underground, Side Access
- Has garage: Yes
Features
- Levels: Three Or More
- Stories: 3
- Has view: Yes
- View description: Cityline & Mountain Views
Lot
- Features: Central Location, Lane Access, Recreation Nearby
Construction
Type & style
- Home type: Townhouse
- Architectural style: 3 Storey
- Property subtype: Townhouse
- Attached to another structure: Yes
Condition
- Year built: 2018
Community & HOA
Community
- Features: Near Shopping
- Subdivision: Frances Living
HOA
- Has HOA: Yes
- Amenities included: Trash, Maintenance Grounds, Gas, Management, Snow Removal, Water
- HOA fee: C$621 monthly
Location
- Region: Vancouver
Financial & listing details
- Price per square foot: C$1,078/sqft
- Annual tax amount: C$3,866
- Date on market: 5/12/2026
- Ownership: Freehold Strata
Price history
Price history is unavailable.
Public tax history
Tax history is unavailable.
Climate risks
Neighborhood: Grandview


Similar homes
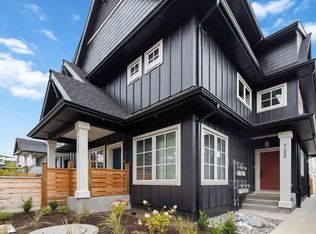
- C$1,350,0003 bd3 ba1.4k sqft637 Victoria Dr, Vancouver, BC V5L 4H3For Sale
 MLS ID #R3138500, Robin Bardon PREC*, Oakwyn Realty Ltd. Brokerage. Greater Vancouver REALTORS®
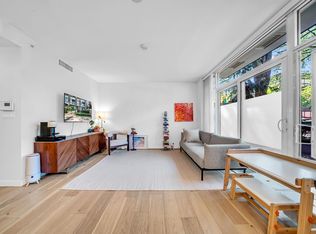
 - C$1,198,0003 bd3 ba1.2k sqft550 Kaslo St #3, Vancouver, BC V5K 3Z2For Sale
 MLS ID #R3162157, Garth Lam PREC*, Macdonald Realty Brokerage. Greater Vancouver REALTORS®
 - C$1,288,0002 bd3 ba1.1k sqft2021 W 10th Ave, Vancouver, BC V6J 0H1For Sale
 MLS ID #R3122087, Tim Lu PREC*, RE/MAX Crest Realty Brokerage. Greater Vancouver REALTORS®
 - C$1,199,0003 bd3 ba1.2k sqft2069 E 1st Ave, Vancouver, BC V5N 1A1For Sale
 MLS ID #R3159308, Kelly Golby, Link Brokerage Inc. Brokerage. Greater Vancouver REALTORS®
