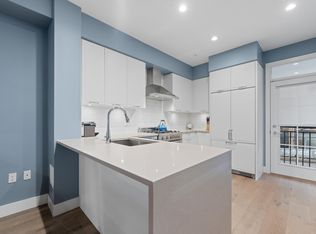
Experience stylish Westside living in this beautifully designed 3-level corner townhome with 3 bedrooms plus a versatile den. The bright, open-concept layout features quality craftsmanship, central A/C, elegant crown molding, and a chef-inspired kitchen with premium appliances, quartz countertops, and ample storage. Relax in spa-like bathrooms with heated floors and marble finishes, or entertain on the spectacular 290 sq. ft. private rooftop patio with panoramic views. Additional highlights include a full laundry room with utility sink, secure underground parking, and extra storage. Ideally located near parks, shopping, transit, and top-ranked schools, this exceptional home offers the perfect balance of luxury, comfort, and everyday convenience. EV charger and huge triple locker included!
For sale
C$1,699,000
451 W 63rd Ave, Vancouver, BC V5X 2H6
4beds
1,702sqft
Townhouse
Built in 2019
-- sqft lot
$-- Zestimate®
C$998/sqft
C$675/mo HOA
What's special
Bright open-concept layoutQuality craftsmanshipElegant crown moldingChef-inspired kitchenPremium appliancesQuartz countertopsAmple storage
- 45 days
- 32
- 4
Zillow last checked:
Listing updated:
Listed by:
Jenny Au PREC*,
Oakwyn Realty Encore Brokerage,
Craig Dickson,
Oakwyn Realty Encore
Source: Greater Vancouver REALTORS®,MLS®#: R3149766 Originating MLS®#: Greater Vancouver
Originating MLS®#: Greater VancouverFacts & features
Interior
Bedrooms & bathrooms
- Bedrooms: 4
- Bathrooms: 3
- Full bathrooms: 2
- 1/2 bathrooms: 1
Heating
- Forced Air
Cooling
- Central Air
Appliances
- Laundry: In Unit
Features
- Storage
- Basement: None
- Common walls with other units/homes: End Unit
Interior area
- Total structure area: 1,702
- Total interior livable area: 1,702 sqft
Property
Parking
- Total spaces: 1
- Parking features: Underground, Rear Access
- Has garage: Yes
Features
- Levels: Three Or More
- Stories: 3
- Has view: Yes
- View description: River and Mountains
- Has water view: Yes
- Water view: River and Mountains
Construction
Type & style
- Home type: Townhouse
- Architectural style: 3 Storey
- Property subtype: Townhouse
- Attached to another structure: Yes
Condition
- Year built: 2019
Community & HOA
Community
- Subdivision: Tudor House By Formwerk
HOA
- Has HOA: Yes
- Amenities included: Bike Room, Trash, Maintenance Grounds, Management, Sewer, Water
- HOA fee: C$675 monthly
Location
- Region: Vancouver
Financial & listing details
- Price per square foot: C$998/sqft
- Annual tax amount: C$5,238
- Date on market: 7/24/2026
- Ownership: Freehold Strata
Price history
Price history is unavailable.
Public tax history
Tax history is unavailable.
Climate risks
Neighborhood: Marpole

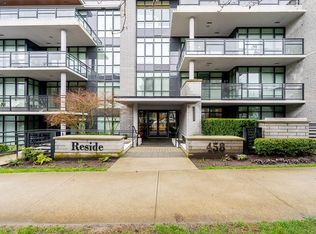
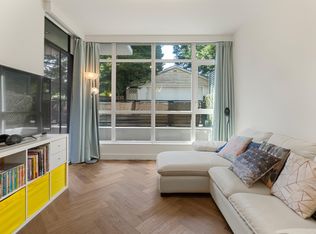
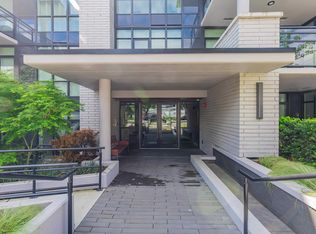
Similar homes
- C$1,680,0003 bd3 ba1.5k sqft7519 Yukon St, Vancouver, BC V5X 2Y4For Sale
 MLS ID #R3152446, Ryan Chen PREC*, Royal Pacific Realty (Kingsway) Ltd. Brokerage. Greater Vancouver REALTORS®
 - C$1,599,0003 bd3 ba1.7k sqft276 W 62nd Ave, Vancouver, BC V5X 0G7For Sale
 MLS ID #R3157259, Michelle Yu PREC*, RE/MAX Real Estate Services Brokerage. Greater Vancouver REALTORS®
 - C$1,488,0004 bd3 ba1.4k sqft7601 Yukon St, Vancouver, BC V5X 2Y4For Sale
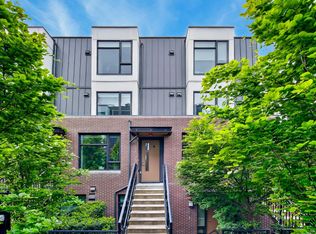 MLS ID #R3138789, Allie Hu PREC*, RE/MAX City Realty Brokerage. Greater Vancouver REALTORS®
 - C$1,499,0003 bd3 ba1.6k sqft8121 Shaughnessy St, Vancouver, BC V6P 3Y2For Sale
 MLS ID #R3160064, Michelle Wong PREC*, Stilhavn Real Estate Services Brokerage. Greater Vancouver REALTORS®
