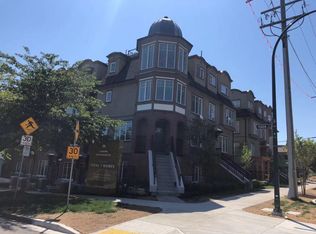
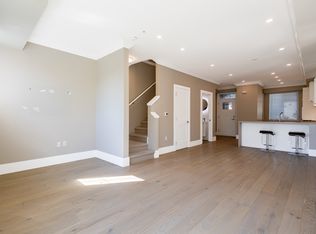
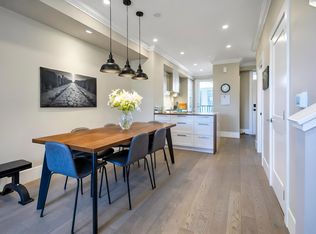
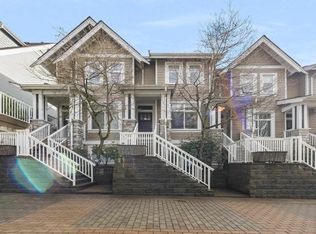
Experience modern living at Yukon Residences! This Victorian-inspired townhome beside Winona Park offers 3 bedrooms, a den, and 2.5 baths across 3 levels with 1,569 sqft of living space plus a 177 sqft rooftop deck with panoramic city views. Features include hardwood floors, 9' ceilings on the main, an open kitchen with premium Italian appliances, abundant cabinetry, and A/C. Two bedrooms and a den are on the middle level, while the top-floor primary suite offers a walk-in closet and 5-piece ensuite. Elevator access to 2 parking stalls. Steps to Marine Gateway, Oakridge Park, Langara College, Langara Golf Course, SkyTrain, and top schools: J.W. Sexsmith Elementary & Sir Winston Churchill Secondary. OPEN HOUSE: Aug 8&9, Sat&Sun, 2-4PM
For sale
C$1,680,000
7519 Yukon St, Vancouver, BC V5X 2Y4
3beds
1,568sqft
Townhouse
Built in 2022
-- sqft lot
$-- Zestimate®
C$1,071/sqft
C$519/mo HOA
What's special
Hardwood floorsAbundant cabinetryTop-floor primary suiteWalk-in closetElevator access
- 2 days |
- 6 |
- 1 |
Zillow last checked:
Listing updated:
Listed by:
Ryan Chen PREC*,
Royal Pacific Realty (Kingsway) Ltd. Brokerage
Source: Greater Vancouver REALTORS®,MLS®#: R3152446 Originating MLS®#: Greater Vancouver
Originating MLS®#: Greater VancouverFacts & features
Interior
Bedrooms & bathrooms
- Bedrooms: 3
- Bathrooms: 3
- Full bathrooms: 2
- 1/2 bathrooms: 1
Heating
- Forced Air
Cooling
- Air Conditioning
Appliances
- Included: Washer/Dryer, Dishwasher, Refrigerator, Stove
- Laundry: In Unit
Features
- Elevator
- Basement: None
- Common walls with other units/homes: No One Above
Interior area
- Total structure area: 1,568
- Total interior livable area: 1,568 sqft
Property
Parking
- Total spaces: 2
- Parking features: Underground, Lane Access
- Has garage: Yes
Features
- Levels: Three Or More
- Stories: 3
- Exterior features: Balcony
- Has view: Yes
- View description: CITY VIEW FROM THE DECK
Lot
- Features: Central Location, Near Golf Course, Recreation Nearby
Construction
Type & style
- Home type: Townhouse
- Architectural style: 3 Storey
- Property subtype: Townhouse
- Attached to another structure: Yes
Condition
- Year built: 2022
Community & HOA
Community
- Features: Near Shopping
- Security: Fire Sprinkler System
HOA
- Has HOA: Yes
- Amenities included: Trash, Management, Snow Removal
- HOA fee: C$519 monthly
Location
- Region: Vancouver
Financial & listing details
- Price per square foot: C$1,071/sqft
- Annual tax amount: C$5,883
- Date on market: 8/4/2026
- Ownership: Freehold Strata
R
Ryan Chen PREC*
By pressing Contact Agent, you agree that the real estate professional identified above may call/text you about your search, which may involve use of automated means and pre-recorded/artificial voices. You don't need to consent as a condition of buying any property, goods, or services. Message/data rates may apply. You also agree to our Terms of Use. Zillow does not endorse any real estate professionals. We may share information about your recent and future site activity with your agent to help them understand what you're looking for in a home.
Price history
Price history is unavailable.
Public tax history
Tax history is unavailable.
Climate risks
Neighborhood: Marpole
Nearby schools
GreatSchools rating
- NAPoint Roberts Primary SchoolGrades: K-2Distance: 16 mi
- 5/10Birch Bay Home ConnectionsGrades: K-8Distance: 22.5 mi
- 6/10Blaine High SchoolGrades: 9-12Distance: 23.1 mi
- C$990,0002 bd1 ba1k sqft7523 Yukon St, Vancouver, BC V5X2Y4For Sale

- C$998,8002 bd2 ba835 sqft7529 Yukon St, Vancouver, BC V5X2Y4For Sale
- C$--4 bd3 ba1.6k sqft7553 Yukon St, Vancouver, BC V5X2Y4Off Market
- C$--4 bd3 ba1.5k sqft7513 Yukon St, Vancouver, BC V5X2Y4Off Market
- C$5,5004 bd3 ba1.6k sqft7547 Yukon St, Vancouver, BC V5X2Y4For Rent
- C$--1 bd2 ba750 sqft7581 Yukon St, Vancouver, BC V5X2Y4Off Market
- C$930,0002 bd1 ba932 sqft477 W 59th Ave #105, Vancouver, BC V5X1X4For Sale
- C$1,800,0002 bd2 ba1.1k sqft477 W 59th Ave PENTHOUSE 602, Vancouver, BC V5X1X4For Sale
Similar homes
- C$1,699,0004 bd3 ba1.7k sqft451 W 63rd Ave, Vancouver, BC V5X 2H6For Sale
 MLS ID #R3149766, Craig Dickson PREC*, Oakwyn Realty Encore Brokerage. Greater Vancouver REALTORS®
 - C$1,379,9904 bd3 ba1.5k sqft7903 Oak St, Vancouver, BC V6P 3Z2For Sale
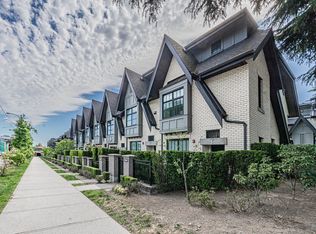 MLS ID #R3153111, Michael Liu PREC*, RE/MAX Crest Realty Brokerage. Greater Vancouver REALTORS®
 - C$1,390,0003 bd3 ba1.5k sqft319 W 59th Ave, Vancouver, BC V5X 1X3For Sale
 MLS ID #R3150316, Joe Lee PREC*, Real Broker Brokerage. Greater Vancouver REALTORS®
 - C$1,599,0003 bd3 ba1.6k sqft8121 Shaughnessy St, Vancouver, BC V6P 3Y2For Sale
 MLS ID #R3134062, Michelle Wong PREC*, Stilhavn Real Estate Services Brokerage. Greater Vancouver REALTORS®
 - C$1,469,0003 bd3 ba1.5k sqft7901 Oak St, Vancouver, BC V6P 3Z2For SaleMLS ID #R3141997, Jenny Fu PREC*, LeHomes Realty Premier Brokerage. Greater Vancouver REALTORS®
- C$1,599,0003 bd2 ba1.3k sqft5812 Tisdall St #23, Vancouver, BC V5Z 3N2For SaleMLS ID #R3138307, Steven Wu PREC*, Dracco Pacific Realty Brokerage. Greater Vancouver REALTORS®
- C$1,649,0003 bd4 ba1.5k sqft730 E 11th Ave, Vancouver, BC V5T 2E5For SaleMLS ID #R3150593, Adil Dinani PREC*, Royal LePage West Real Estate Services Brokerage. Greater Vancouver REALTORS®
- C$990,0002 bd1 ba1k sqft7523 Yukon St, Vancouver, BC V5X 2Y4For SaleMLS ID #R3130082, Michael Dong PREC*, Oakwyn Realty Ltd. Brokerage. Greater Vancouver REALTORS®
- C$1,590,0003 bd3 ba1.6k sqft796 W 15th Ave, Vancouver, BC V5Z 1R5For SaleMLS ID #R3109491, Joseph Leong PREC*, RE/MAX Crest Realty Brokerage. Greater Vancouver REALTORS®
- C$1,898,0003 bd4 ba1.8k sqft6098 Oak St, Vancouver, BC V6M 2W2For SaleMLS ID #R3087409, Gary Geng PREC*, eXp Realty Brokerage. Greater Vancouver REALTORS®
- C$1,198,8002 bd2 ba1.1k sqft352 W 62nd Ave, Vancouver, BC V5X 2E3For SaleMLS ID #R3116882, John Tsai PREC*, eXp Realty Brokerage. Greater Vancouver REALTORS®
- C$1,698,0002 bd2 ba1.2k sqft1115 Chestnut St, Vancouver, BC V6J 5E5For SaleMLS ID #R3136297, Wendy Tan PREC*, Nu Stream Realty Inc. Brokerage. Greater Vancouver REALTORS®
- C$1,639,9993 bd4 ba1.5k sqft1758 E 14th Ave, Vancouver, BC V5N 2E2For SaleMLS ID #R3146777, Kevin Seibel PREC*, REMAX Elevate Realty Brokerage. Greater Vancouver REALTORS®
- C$1,699,0004 bd4 ba2k sqft6167 Commercial St, Vancouver, BC V5P 3P2For SaleMLS ID #R3137684, Tracy Hu PREC*, LeHomes Realty Premier Brokerage. Greater Vancouver REALTORS®
- C$1,899,0004 bd4 ba1.8k sqft2578 E 4th Ave, Vancouver, BC V5M 1K3For SaleMLS ID #R3152378, Harv Ghangas - PREC, Oakwyn Realty Encore Brokerage. Greater Vancouver REALTORS®
- C$1,098,8003 bd3 ba1.4k sqft6491 Princess Ln #3, Richmond, BC V7E 6R7For SaleMLS ID #R3151416, Barbara Nimchuk PREC*, RE/MAX Westcoast Brokerage. Greater Vancouver REALTORS®
- C$1,099,0003 bd3 ba1.5k sqft5510 Admiral Way #17, Delta, BC V4K 0C3For SaleMLS ID #R3152312, Amber Baird PREC*, Sutton Group Seafair Realty Brokerage. Greater Vancouver REALTORS®
- C$1,858,0003 bd3 ba1.2k sqft683 W 19th Ave #2, Vancouver, BC V5Z 1W9For SaleMLS ID #R3131790, Sam Bagry, RE/MAX City Realty Brokerage. Greater Vancouver REALTORS®
- C$1,159,0005 bd3 ba1.6k sqft2915 Horley St, Vancouver, BC V5R 0H8For SaleMLS ID #R3151379, Monty Law, Royal Regal Realty Ltd. Brokerage. Greater Vancouver REALTORS®
- C$1,788,0004 bd4 ba1.8k sqft3249 Sophia St, Vancouver, BC V5V 3T2For SaleMLS ID #R3133233, Vicky Kao PREC*, Royal Pacific Realty Corp. Brokerage. Greater Vancouver REALTORS®
