Address: 7547 YUKON ST VANCOUVER BC V5X 2Y4
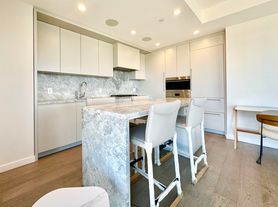
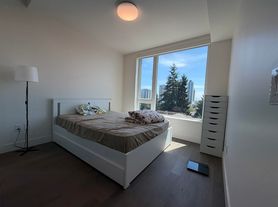
A rare opportunity for an executive household or established family seeking a refined long-term residence in South Vancouver. This home offers the privacy, space and comfort of a family residence while maintaining convenient access to respected schools, parks, transit, shopping and everyday amenities. Thoughtfully designed for modern living, it provides an elevated lifestyle with climate-controlled comfort, quality finishes and practical spaces for working, entertaining and family life. Ideal for discerning residents who value a quiet residential setting, secure living and convenient access to the city.
Size: 1600 sqft
Building Type: Townhouse
Furnished: No
Bedrooms: 4
Bathrooms: 2.5
Den: 1
Storage: 1 (Underground)
Parking: 2 (Gated Garage)
Utilities Included: Water
*Tenant is responsible for all other utilities such as Electricity, Gas, Wi - Fi, Cable, etc.
Pet: No
Smoking: No
Sublease & Subletting: No
Overview:
- Additional Fridge in the living room
- Upgraded cabinets in the closet
- In-suite laundry
- Fridge
- Stove
- Dishwasher
- Microwave
- Oven
- Bathtub
- A/C
- Deck
Nearby Transit:
- BUS: 003, 100, N89, N20, 015, N15 (4 mins walk)
- SKYTRAIN: Marine Drive Station (12 mins walk)
Nearby Schools/Groceries/Shops/Restaurants/Parks:
- Winona Park
- Sexsmith Community Pre-School
- Cafe Algan
- WorkBC Centre Vancouver South
- CoCo Bubble Tea (Marine)
- Ecole des Colibris
- Marpole Oakridge Family Place
- Little Oak Montessori
- JOY CAFE
- Marine Gateway
- T&T Supermarket
- Shoppers Drug Mart
and many more...
Term: 1-year Minimum
Available: September 01, 2026
Professionally Managed by Reside Management
**The tenant needs to get tenant insurance
Disclaimer: While every effort has been made to provide current and accurate information presented on the listing, the information is not guaranteed. The rental status, rental rate, availability date and property features are all subject to change at any time. Reside Management is not responsible for any inaccuracies on this.
Please note that we have received unfortunate news that someone is using our property's information for scamming purposes. Please refer to our website, Reside Manage, by Googling it, clicking on our website, and cross-referencing the listing to ensure that you are responding to a credible advertisement.
Townhouse for rent
C$5,500/moFees may apply
7547 Yukon St, Vancouver, BC V5X 2Y4
4beds
1,600sqft
Price may not include required fees and charges. Price shown reflects the lease term provided. Learn more|
Townhouse
Available Tue Sep 1 2026
No pets
Air conditioner, central air
In unit laundry
Attached garage parking
Central
What's special
Quality finishesIn-suite laundry
- 17 hours |
- -- |
- -- |
Zillow last checked:
Listing updated:
Travel times

Let’s turn your rent into credit progress
Build credit history with every on-time payment and get credit for the payment you’re already making.
Facts & features
Interior
Bedrooms & bathrooms
- Bedrooms: 4
- Bathrooms: 3
- Full bathrooms: 2
- 1/2 bathrooms: 1
Heating
- Central
Cooling
- Air Conditioner, Central Air
Appliances
- Included: Dishwasher, Freezer, Microwave Oven, Oven, Refrigerator
- Laundry: In Unit
Interior area
- Total interior livable area: 1,600 sqft
Property
Parking
- Parking features: Attached, Garage
- Has attached garage: Yes
- Details: Contact manager
Details
- Additional structures: Garage(s)
Construction
Type & style
- Home type: Townhouse
- Property subtype: Townhouse
Building
Management
- Pets allowed: No
Community & HOA
Location
- Region: Vancouver
Financial & listing details
- Lease term: 1 Year
Nearby apartments for rent


Price history
| Date | Event | Price |
|---|---|---|
| 7/26/2026 | Listed for rent | C$5,500C$3/sqft |
Source: Zillow Rentals Report a problem | ||
Neighborhood: Marpole
Nearby schools
GreatSchools rating
- NAPoint Roberts Primary SchoolGrades: K-2Distance: 16 mi
- 5/10Birch Bay Home ConnectionsGrades: K-8Distance: 22.5 mi
- 6/10Blaine High SchoolGrades: 9-12Distance: 23.1 mi