(PLH_REF#7513)
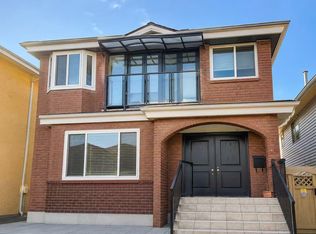
Park-Front Living! 4BR Townhouse w/ Terrace Garden near Oakridge & Langara | Churchill Catchment
5,650.00 -CAD per month
Address: 7513 Yukon Street, Vancouver BC V5X2Y4
FEATURES
Bedrooms: 4
Bathrooms: 3
Square footage: 1562sqft
School Distrct: Elementary: J.W. Sexsmith Elementary | Secondary: Sir Winston Churchill Secondary
Pets Allowed: Upon landlord's approval
Parking space: 2 underground
Availability: July 1st
Agent Name: Rita Tang
City Neighborhood: South Vancouver
Thank you for contacting Panda Luxury Homes!
DESCRIPTION
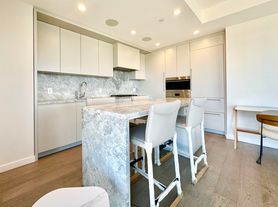
This charming Yukon Residences presents a classic Victorian-inspired ensemble comprising 4 bedrooms and 3 bathrooms, and 1 big Den, spanning 1562 sqft. Complete with 2 underground parking spots with private gate. This unit is meticulously adorned with premium integrated appliances, creating a refined interior ambiance. Conveniently situated near Winona Park and Langara Golf Course, and adjacent to the Canada Line Skytrain station, Oakridge Centre redevelopment, and rapid transit along the Cambie corridor. This property falls within the catchment area for J.W. Sexsmith Elementary and Sir Winston Churchill Secondary School.
With a Terrace Garden facing the Winona Park;
Tenant insurance required;
Pets allowed upon landlord's approval;
No smoking no drugs;
Available on July 1st 2026;
HOME FEATURES & AMENITIES
Gated Complex
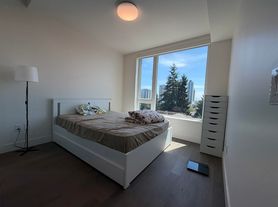
Stunning park views in all seasons
High-end kitchen appliances
2 parking lots with gate
Terrace Garden included
Lots of storage space inside
NEIGHBORHOOD FEATURES & PROXIMITY TO CONVENIENCES
Golf Course Nearby
Recreation & Shopping Nearby
Public transportation within walking distance
Cherry Blossom Ave in front
Adjacent to the school
Center location
Minimum 1 year lease
House for rent
C$5,650/moFees may apply
7513 Yukon St, Vancouver, BC V5X 2Y4
4beds
1,562sqft
Price may not include required fees and charges. Price shown reflects the lease term provided. Learn more|
Single family residence
Available now
Cats, small dogs OK
In unit laundry
What's special
Classic victorian-inspired ensemblePremium integrated appliancesGated complexHigh-end kitchen appliances
- 39 days |
- -- |
- -- |
Zillow last checked:
Listing updated:
Travel times

Let’s turn your rent into credit progress
Build credit history with every on-time payment and get credit for the payment you’re already making.
Facts & features
Interior
Bedrooms & bathrooms
- Bedrooms: 4
- Bathrooms: 3
- Full bathrooms: 3
Appliances
- Included: Microwave Oven, Oven, Refrigerator
- Laundry: In Unit
Interior area
- Total interior livable area: 1,562 sqft
Property
Parking
- Details: Contact manager
Construction
Type & style
- Home type: SingleFamily
- Property subtype: Single Family Residence
Community & HOA
Location
- Region: Vancouver
Financial & listing details
- Lease term: 1 Year
Nearby apartments for rent


Price history
| Date | Event | Price |
|---|---|---|
| 6/15/2026 | Listed for rent | C$5,650C$4/sqft |
Source: Zillow Rentals Report a problem | ||
Neighborhood: Marpole
Nearby schools
GreatSchools rating
- NAPoint Roberts Primary SchoolGrades: K-2Distance: 16 mi
- 5/10Birch Bay Home ConnectionsGrades: K-8Distance: 22.5 mi
- 6/10Blaine High SchoolGrades: 9-12Distance: 23.1 mi