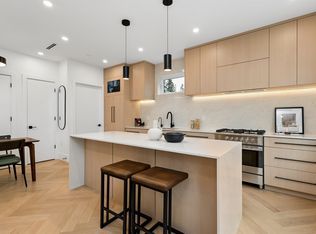
PARKSIDE RESIDENCES. You are immediately greeted by cherry blossoms, contemporary architecture and clean, modern design. This 4 bedroom home features a thoughtful floorplan with unmatched finishing details. Main floor features white oak herringbone flooring, 10’ ceilings, built-ins and oversized windows to frame city, mountain & treeline views. The kitchen is outfitted with integrated Fisher&Paykel appliances, quartz waterfall island, floor-to-ceiling white oak cabinetry and designer hardware. With 3 bedrooms up, this home is perfect for a growing family and downsizers. Bathrooms are clad in floor-to-ceiling tile and boast spacious vanities, and designer fixtures and lighting. This home offers a potential 1 bedroom in-law suite downstairs. No strata fee. *OPEN HOUSE: SAT JULY 25 1-3PM*
For sale
C$1,799,900
3637 E 46th Ave #2, Vancouver, BC V5S 1B7
4beds
2,127sqft
Duplex
Built in 2026
-- sqft lot
$-- Zestimate®
C$846/sqft
C$-- HOA
What's special
- 7 days |
- 32 |
- 2 |
Zillow last checked:
Listing updated:
Listed by:
Andrew Wan PREC*,
Oakwyn Realty Ltd. Brokerage
Source: Greater Vancouver REALTORS®,MLS®#: R3148779 Originating MLS®#: Greater Vancouver
Originating MLS®#: Greater VancouverFacts & features
Interior
Bedrooms & bathrooms
- Bedrooms: 4
- Bathrooms: 4
- Full bathrooms: 3
- 1/2 bathrooms: 1
Heating
- Forced Air, Heat Pump
Cooling
- Air Conditioning
Appliances
- Included: Washer/Dryer, Dishwasher, Refrigerator, Stove
Features
- Windows: Window Coverings
- Basement: Finished
Interior area
- Total structure area: 2,127
- Total interior livable area: 2,127 sqft
Property
Parking
- Total spaces: 1
- Parking features: Open, Rear Access
- Has uncovered spaces: Yes
Features
- Levels: Two
- Stories: 2
- Exterior features: Private Yard
- Has view: Yes
- View description: CITY & MOUNTAINS
Lot
- Features: Central Location, Greenbelt, Private, Recreation Nearby
Construction
Type & style
- Home type: SingleFamily
- Property subtype: Duplex
- Attached to another structure: Yes
Condition
- Year built: 2026
Community & HOA
Community
- Features: Near Shopping
- Subdivision: Parkside Residences
HOA
- Has HOA: No
Location
- Region: Vancouver
Financial & listing details
- Price per square foot: C$846/sqft
- Date on market: 7/21/2026
- Ownership: Freehold NonStrata
Andrew Wan PREC*
Andrew Wan PREC*
By pressing Contact Agent, you agree that the real estate professional identified above may call/text you about your search, which may involve use of automated means and pre-recorded/artificial voices. You don't need to consent as a condition of buying any property, goods, or services. Message/data rates may apply. You also agree to our Terms of Use. Zillow does not endorse any real estate professionals. We may share information about your recent and future site activity with your agent to help them understand what you're looking for in a home.
Price history
Price history is unavailable.
Public tax history
Tax history is unavailable.
Climate risks
Neighborhood: Killarney
Nearby schools
GreatSchools rating
- NAPoint Roberts Primary SchoolGrades: K-2Distance: 16.5 mi
- 5/10Birch Bay Home ConnectionsGrades: K-8Distance: 20.3 mi
- 6/10Blaine High SchoolGrades: 9-12Distance: 20.8 mi
- C$1,699,9004 bd4 ba1.8k sqft3637 E 46th Ave #1, Vancouver, BC V5S1B7For Sale

- C$1,349,9003 bd3 ba1.3k sqft3639 E 46th Ave #2, Vancouver, BC V5S1A1For Sale

- C$1,199,9003 bd3 ba1.2k sqft3639 E 46th Ave #1, Vancouver, BC V5S1A1For Sale
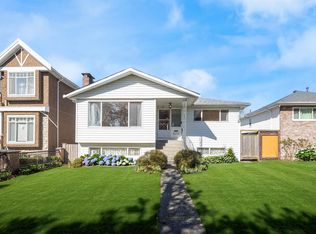
- C$1,849,0005 bd2 ba2.3k sqft3571 E 46th Ave, Vancouver, BC V5S1B7For Sale
- C$3,380,0008 bd7 ba4.5k sqft3549 E 46th Ave, Vancouver, BC V5S1B7For Sale
- C$1,488,0003 bd4 ba1.4k sqft3627 E 45th Ave #2, Vancouver, BC V5R3G6For Sale
- C$--3 bd1 ba805 sqft5896 Lincoln St, Vancouver, BC V5R4P7Off Market
- C$2,780,00010 bd6 ba4k sqft3557 E 47th Ave, Vancouver, BC V5S1E3For Sale
Similar homes
- C$1,699,9004 bd4 ba1.8k sqft3637 E 46th Ave #1, Vancouver, BC V5S 1B7For SaleMLS ID #R3148775, Andrew Wan PREC*, Oakwyn Realty Ltd. Brokerage. Greater Vancouver REALTORS®
- C$1,779,0003 bd4 ba1.5k sqft165 E 45th Ave #2, Vancouver, BC V5W 1W8For Sale
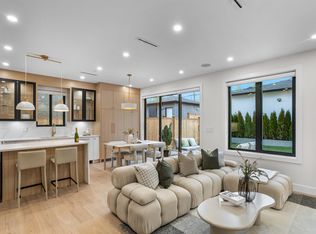 MLS ID #R3150664, Manny Bal PREC*, Angell, Hasman & Associates Realty Ltd. Brokerage. Greater Vancouver REALTORS®
 - C$1,779,0003 bd4 ba1.5k sqft165 E 45th Ave #1, Vancouver, BC V5W 1W8For Sale
 MLS ID #R3150660, Manny Bal PREC*, Angell, Hasman & Associates Realty Ltd. Brokerage. Greater Vancouver REALTORS®
 - C$1,349,9003 bd3 ba1.3k sqft3639 E 46th Ave #2, Vancouver, BC V5S 1A1For SaleMLS ID #R3148793, Andrew Wan PREC*, Oakwyn Realty Ltd. Brokerage. Greater Vancouver REALTORS®
- C$1,849,0004 bd4 ba1.9k sqft2153 E 20th Ave, Vancouver, BC V5N 2L5For SaleMLS ID #R3143753, Mani Kahlon - PREC, Westmont Realty Inc. Brokerage. Greater Vancouver REALTORS®
- C$1,748,0004 bd4 ba2k sqft2316 Cliff Ave #2, Burnaby, BC V5A 2L2For SaleMLS ID #R3149580, Carmen Tsang PREC*, Macdonald Realty Westmar Brokerage. Greater Vancouver REALTORS®
- C$1,699,0004 bd4 ba2.1k sqft2316 Cliff Ave #4, Burnaby, BC V5A 2L2For SaleMLS ID #R3149661, Carmen Tsang PREC*, Macdonald Realty Westmar Brokerage. Greater Vancouver REALTORS®
- C$1,750,0003 bd4 ba1.6k sqft1220 E 11th Ave, Vancouver, BC V5T 2G3For SaleMLS ID #R3149143, Jag Kahlon, Engel & Volkers Vancouver (Branch) Brokerage. Greater Vancouver REALTORS®
- C$1,488,0003 bd4 ba1.4k sqft3627 E 45th Ave #2, Vancouver, BC V5R 3G6For SaleMLS ID #R3143081, Graeme Lin PREC*, Oakwyn Realty Ltd. Brokerage. Greater Vancouver REALTORS®
- C$1,599,0005 bd4 ba1.6k sqft2713 Cheyenne Ave, Vancouver, BC V5R 0K3For SaleMLS ID #R3149132, Graeme Lin PREC*, Oakwyn Realty Ltd. Brokerage. Greater Vancouver REALTORS®
- C$1,199,9003 bd3 ba1.2k sqft3639 E 46th Ave #1, Vancouver, BC V5S 1A1For SaleMLS ID #R3148789, Andrew Wan PREC*, Oakwyn Realty Ltd. Brokerage. Greater Vancouver REALTORS®
- C$1,850,0003 bd4 ba1.6k sqft2258 Napier St #1, Vancouver, BC V5L 2P2For SaleMLS ID #R3126772, Bikramjit Uppal, Real Broker B.C. Ltd. Brokerage. Greater Vancouver REALTORS®
- C$1,399,0003 bd4 ba1.4k sqft5306 Culloden St #2, Vancouver, BC V5W 3R6For SaleMLS ID #R3150665, Manny Bal PREC*, Angell, Hasman & Associates Realty Ltd. Brokerage. Greater Vancouver REALTORS®
- C$1,598,0004 bd4 ba1.7k sqft3275 Graveley St #2, Vancouver, BC V5K 3K8For SaleMLS ID #R3131003, Amanda Ruscitti PREC*, Rennie & Associates Realty Ltd. Brokerage. Greater Vancouver REALTORS®
- C$1,575,0005 bd4 ba1.5k sqft2715 Cheyenne Ave, Vancouver, BC V5R 4R5For SaleMLS ID #R3149137, Graeme Lin PREC*, Oakwyn Realty Ltd. Brokerage. Greater Vancouver REALTORS®
- C$1,880,0003 bd4 ba1.6k sqft2258 Napier St #2, Vancouver, BC V5L 2P2For SaleMLS ID #R3126774, Bikramjit Uppal, Real Broker B.C. Ltd. Brokerage. Greater Vancouver REALTORS®
- C$1,848,0004 bd3 ba1.7k sqft5034 Granville St #1, Vancouver, BC V6M 3B2For SaleMLS ID #R3127382, Patrick Weeks PREC*, RE/MAX Select Properties Brokerage. Greater Vancouver REALTORS®
- C$1,428,0005 bd4 ba2.1k sqft5406 Manor St #1, Burnaby, BC V5G 1B7For SaleMLS ID #R3150412, Karan Ranauta, Real Broker Brokerage. Greater Vancouver REALTORS®
- C$1,818,8003 bd4 ba1.6k sqft2244 E 11th Ave #1, Vancouver, BC V5N 1Z6For SaleMLS ID #R3128609, Mike Bhayana PREC*, RE/MAX City Realty Brokerage. Greater Vancouver REALTORS®
- C$1,699,0004 bd4 ba1.7k sqft3391 Victoria Dr #2, Vancouver, BC V5N 4M3For SaleMLS ID #R3138413, Jessica Chen PREC*, Oakwyn Realty Ltd. Brokerage. Greater Vancouver REALTORS®
