New exquisite 1/2 back duplex offers 3 beds and 3.5 baths across 1,700 sq. ft. in the Grandview-Woodland area. This bright open-concept home features engineered oak flooring, custom millwork, oversized windows, heat pump with A/C, HRV, security cameras, full-size LG washer/dryer, and a private EV-ready garage. The chef-inspired kitchen boasts Fisher & Paykel appliances, quartz counters, custom cabinetry, and a large island. A multi-slide door opens to a fenced patio and garden, creating a seamless indoor-outdoor living area. The primary suite offers customized storage and a spa-inspired ensuite, the top floor features vaulted ceilings, skylights, and a balcony with mountain views. Steps to Lord Nelson Elementary and Commercial Drive. Open: Saturday, October 17th, from 2:00 - 4:00 PM.
For sale
C$1,828,000
2211 William St #2, Vancouver, BC V5L 2S5
3beds
1,697sqft
Condominium
Built in 2026
-- sqft lot
$-- Zestimate®
C$1,077/sqft
C$-- HOA
What's special
Bright open-concept homeEngineered oak flooringCustom millworkOversized windowsPrivate ev-ready garageChef-inspired kitchenFisher and paykel appliances
- 26 days
- 27
- 0
Zillow last checked:
Listing updated:
Listed by:
Leon Beauregard,
Real Broker Brokerage,
Jamie Wegner,
Real Broker
Source: Greater Vancouver REALTORS®,MLS®#: R3168321 Originating MLS®#: Greater Vancouver
Originating MLS®#: Greater VancouverFacts & features
Interior
Bedrooms & bathrooms
- Bedrooms: 3
- Bathrooms: 4
- Full bathrooms: 3
- 1/2 bathrooms: 1
Heating
- Forced Air, Heat Pump
Cooling
- Central Air, Air Conditioning
Appliances
- Included: Washer/Dryer, Dishwasher, Refrigerator, Stove
- Laundry: In Unit
Features
- Basement: None
Interior area
- Total structure area: 1,697
- Total interior livable area: 1,697 sqft
Video & virtual tour
Property
Parking
- Total spaces: 1
- Parking features: Garage, Lane Access, Garage Door Opener
- Garage spaces: 1
Features
- Levels: Three Or More
- Stories: 3
- Exterior features: Balcony
- Frontage length: 33
Lot
- Size: 3,920 Square Feet
- Dimensions: 33 x 122
Details
- Other equipment: Heat Recov. Vent.
Construction
Type & style
- Home type: Condo
- Architectural style: 3 Storey
- Property subtype: Condominium
- Attached to another structure: Yes
Condition
- Year built: 2026
Community & HOA
Community
- Security: Security System, Smoke Detector(s), Fire Sprinkler System
HOA
- Has HOA: Yes
Location
- Region: Vancouver
Financial & listing details
- Price per square foot: C$1,077/sqft
- Date on market: 9/22/2026
- Ownership: Freehold Strata
Price history
Price history is unavailable.
Public tax history
Tax history is unavailable.
Climate risks
Neighborhood: Grandview
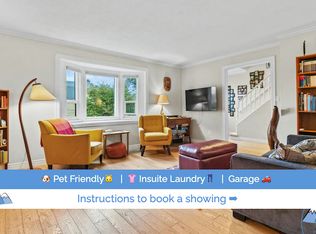

Similar homes
- C$1,799,9003 bd4 ba1.6k sqft2244 E 11th Ave #1, Vancouver, BC V5N 1Z6For Sale
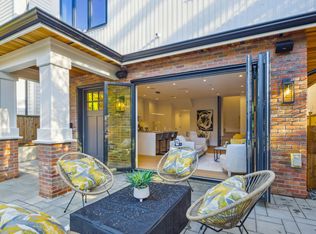 MLS ID #R3176320, Mike Bhayana PREC*, RE/MAX City Realty Brokerage. Greater Vancouver REALTORS®
 - C$1,798,0003 bd3 ba1.4k sqft1234 E 19th Ave, Vancouver, BC V5V 1L2For Sale
 MLS ID #R3170839, Alec Abbott PREC*, Oakwyn Realty Ltd. Brokerage. Greater Vancouver REALTORS®
 - C$1,789,0003 bd4 ba1.6k sqft2258 Napier St #1, Vancouver, BC V5L 2P2For Sale
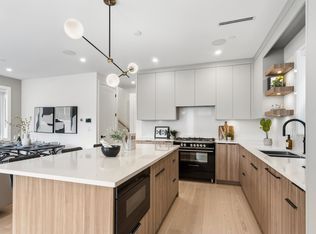 MLS ID #R3158949, Bikramjit Uppal, Real Broker B.C. Ltd. Brokerage. Greater Vancouver REALTORS®
 - C$1,880,0003 bd4 ba1.6k sqft2258 Napier St #2, Vancouver, BC V5L 2P2For Sale
 MLS ID #R3158950, Bikramjit Uppal, Real Broker B.C. Ltd. Brokerage. Greater Vancouver REALTORS®
