Welcome HOME to this QUALITY built craftsman-style SIDE x SIDE duplex 46ft wide lot, amazing CAMBIE location, just an 8min walk from Marine Gateway skytrain! This BRIGHT, SUNNY, efficient 4bd 3.5bth home incl DIRECT interior access to 1bd 1bth suite w/separate entrance – you can AIRBNB THIS SUITE! Feel the LUXURY the moment you enter this home w/ EXQUISITE millwork, engineered hardwood floors, radiant heat, A/C, 10ft HIGH CEILINGS & DESIGNER powder room! You will LOVE spending time w/family in the CHEFS KITCHEN W/ HUGE island, Fisher Paykel Appliances, GAS stove, gorgeous textured backsplash, & BUILT-IN BREAKFAST NOOK overlooking the backyard! Upstairs is the ELEGANTLY ensuited KING-SIZED Primary bdrm w/deck, QUEEN-SIZED 2nd bdrm, the perfect 3rd bdrm & beautifully appointed full bath!
For sale
C$2,198,888
531 W 61st Ave, Vancouver, BC V6P 2B4
4beds
1,913sqft
Condominium
Built in 2026
-- sqft lot
$-- Zestimate®
C$1,149/sqft
C$-- HOA
What's special
Bright sunnyExquisite millworkEngineered hardwood floorsRadiant heatDesigner powder roomFisher paykel appliancesGas stove
- 44 days |
- 15 |
- 2 |
Zillow last checked:
Listing updated:
Listed by:
Zian Alladina PREC*,
RE/MAX Select Properties Brokerage
Source: Greater Vancouver REALTORS®,MLS®#: R3137296 Originating MLS®#: Greater Vancouver
Originating MLS®#: Greater VancouverFacts & features
Interior
Bedrooms & bathrooms
- Bedrooms: 4
- Bathrooms: 4
- Full bathrooms: 3
- 1/2 bathrooms: 1
Heating
- Heat Pump, Natural Gas, Radiant
Cooling
- Central Air, Air Conditioning
Appliances
- Included: Washer/Dryer, Dishwasher, Refrigerator, Stove, Microwave
Features
- Windows: Window Coverings
- Basement: Full,Finished,Exterior Entry
Interior area
- Total structure area: 1,913
- Total interior livable area: 1,913 sqft
Property
Parking
- Total spaces: 2
- Parking features: Garage, Open, Lane Access, Garage Door Opener
- Garage spaces: 1
- Has uncovered spaces: Yes
Features
- Levels: Two,Three Or More
- Stories: 2
- Exterior features: Garden, Balcony
- Has view: Yes
- View description: city
Lot
- Features: Central Location, Lane Access, Recreation Nearby
Construction
Type & style
- Home type: Condo
- Architectural style: 3 Storey
- Property subtype: Condominium
- Attached to another structure: Yes
Condition
- Year built: 2026
Community & HOA
Community
- Features: Near Shopping
- Security: Smoke Detector(s), Fire Sprinkler System
HOA
- Has HOA: Yes
Location
- Region: Vancouver
Financial & listing details
- Price per square foot: C$1,149/sqft
- Annual tax amount: C$9,811
- Date on market: 6/17/2026
- Ownership: Freehold Strata
Zian Alladina PREC*
Zian Alladina PREC*
By pressing Contact Agent, you agree that the real estate professional identified above may call/text you about your search, which may involve use of automated means and pre-recorded/artificial voices. You don't need to consent as a condition of buying any property, goods, or services. Message/data rates may apply. You also agree to our Terms of Use. Zillow does not endorse any real estate professionals. We may share information about your recent and future site activity with your agent to help them understand what you're looking for in a home.
Price history
Price history is unavailable.
Public tax history
Tax history is unavailable.
Climate risks
Neighborhood: Marpole
Nearby schools
GreatSchools rating
- NAPoint Roberts Primary SchoolGrades: K-2Distance: 15.9 mi
- 5/10Birch Bay Home ConnectionsGrades: K-8Distance: 22.5 mi
- 6/10Blaine High SchoolGrades: 9-12Distance: 23.1 mi
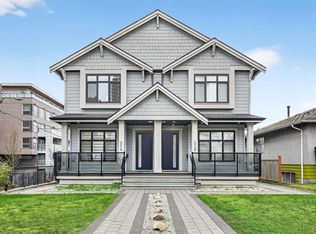
- C$2,149,0005 bd4 ba1.9k sqft516 W 60th Ave, Vancouver, BC V6P2A1For Sale
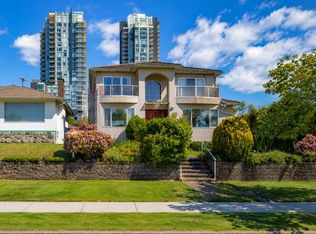
- C$1,999,0005 bd4 ba1.9k sqft514 W 60th Ave, Vancouver, BC V6P1Z7For Sale
- C$2,590,0007 bd5 ba3k sqft515 W 60th Ave, Vancouver, BC V6P1Z8For Sale
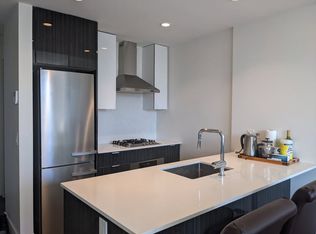
- C$--1 bd1 ba620 sqft7777 Cambie St #205, Vancouver, BC V6P2C8Off Market
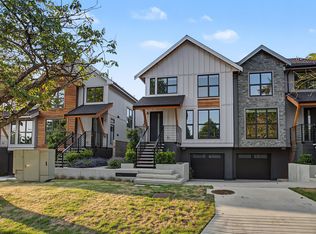
- C$1,088,0002 bd2 ba850 sqft7777 Cambie St #603, Vancouver, BC V6P2C8For Sale
- C$---- bd-- ba-- sqft7777 Cambie St #102, Vancouver, BC V6P3H7Off Market
- C$1,999,9993 bd3 ba2.1k sqft7638 Cambie St #602, Vancouver, BC V6P3H7For Sale
- C$2,9952 bd2 ba884 sqft7638 Cambie St #308, Vancouver, BC V6P3H7For Rent
Similar homes
- C$2,148,8884 bd4 ba1.8k sqft1485 W 52nd Ave, Vancouver, BC V6P 1H9For Sale
 MLS ID #R3148712, Ken Leong PREC*, Oakwyn Realty Ltd. Brokerage. Greater Vancouver REALTORS®
 - C$2,278,0003 bd3 ba1.7k sqft3919 W 18th Ave #2, Vancouver, BC V6S 1B6For Sale
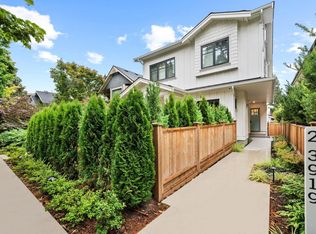 MLS ID #R3150575, Amar Manuel PREC*, RE/MAX Select Properties Brokerage. Greater Vancouver REALTORS®
 - C$2,438,8884 bd4 ba1.9k sqft1483 W 52nd Ave, Vancouver, BC V6P 1H9For Sale
 MLS ID #R3148734, Ken Leong PREC*, Oakwyn Realty Ltd. Brokerage. Greater Vancouver REALTORS®
 - C$2,188,0005 bd4 ba1.7k sqft3116 W 42nd Ave, Vancouver, BC V6N 3H2For Sale
 MLS ID #R3142166, Santokh Singh, SRS Westside Realty Brokerage. Greater Vancouver REALTORS®
 - C$2,188,0005 bd4 ba1.7k sqft3118 W 42nd Ave, Vancouver, BC V6N 3G4For SaleMLS ID #R3142065, Santokh Singh, SRS Westside Realty Brokerage. Greater Vancouver REALTORS®
- C$2,188,0005 bd4 ba1.7k sqft3110 W 42nd Ave, Vancouver, BC V6N 3G4For SaleMLS ID #R3139633, Santokh Singh, SRS Westside Realty Brokerage. Greater Vancouver REALTORS®
- C$1,799,0004 bd4 ba1.9k sqft2153 E 20th Ave, Vancouver, BC V5N 2L5For SaleMLS ID #R3151750, Mani Kahlon - PREC, Westmont Realty Inc. Brokerage. Greater Vancouver REALTORS®
- C$2,225,0003 bd4 ba1.6k sqft3708 W 18th Ave #1, Vancouver, BC V6S 1B2For SaleMLS ID #R3149112, Kris Pope PREC*, Dexter Realty Brokerage. Greater Vancouver REALTORS®
- C$2,198,0004 bd4 ba2k sqft2425 Kitchener St #2, Vancouver, BC V5K 3C4For SaleMLS ID #R3137672, Anthony Tomlenovich PREC*, Macdonald Realty Brokerage. Greater Vancouver REALTORS®
- C$1,568,0003 bd4 ba1.5k sqft6307 Chester St, Vancouver, BC V5W 3C4For SaleMLS ID #R3151618, Krystal Ho PREC*, RE/MAX Select Properties Brokerage. Greater Vancouver REALTORS®
- C$1,999,9004 bd3 ba1.7k sqft727 E 31st Ave #1, Vancouver, BC V5V 2W9For SaleMLS ID #R3134454, Sean Stevens PREC*, Macdonald Realty Brokerage. Greater Vancouver REALTORS®
- C$2,488,0005 bd4 ba1.8k sqft2078 W 57th Ave, Vancouver, BC V6P 1V2For SaleMLS ID #R3140858, Dave Sidhu, Royal Pacific Realty Corp. Brokerage. Greater Vancouver REALTORS®
- C$2,068,0003 bd3 ba1.4k sqft2848 W 19th Ave #1, Vancouver, BC V6L 1E5For SaleMLS ID #R3147951, Amar Manuel PREC*, RE/MAX Select Properties Brokerage. Greater Vancouver REALTORS®
- C$1,948,0004 bd4 ba1.6k sqft1095 E 14th Ave, Vancouver, BC V5T 2P1For SaleMLS ID #R3141640, Cara Wong PREC*, Oakwyn Realty Ltd. Brokerage. Greater Vancouver REALTORS®
- C$1,779,0003 bd4 ba1.5k sqft165 E 45th Ave #2, Vancouver, BC V5W 1W8For SaleMLS ID #R3150664, Manny Bal PREC*, Angell, Hasman & Associates Realty Ltd. Brokerage. Greater Vancouver REALTORS®
- C$2,149,0003 bd4 ba1.5k sqft3620 W 20th Ave #2, Vancouver, BC V6S 1E8For SaleMLS ID #R3117115, Brandan Price PREC*, Rennie & Associates Realty Ltd. Brokerage. Greater Vancouver REALTORS®
- C$2,698,0004 bd4 ba2.1k sqft4258 Sophia St #A, Vancouver, BC V5V 3V7For SaleMLS ID #R3144104, Paul Eviston PREC*, RE/MAX Select Properties Brokerage. Greater Vancouver REALTORS®
- C$2,698,0004 bd4 ba2.1k sqft4258 Sophia St #B, Vancouver, BC V5V 3V7For SaleMLS ID #R3144114, Paul Eviston PREC*, RE/MAX Select Properties Brokerage. Greater Vancouver REALTORS®
- C$1,930,0003 bd4 ba1.6k sqft625 E 24th Ave #1, Vancouver, BC V5V 2A3For SaleMLS ID #R3136898, Sean Stevens PREC*, Macdonald Realty Brokerage. Greater Vancouver REALTORS®
- C$1,778,0003 bd4 ba1.5k sqft182 Ontario Pl #2, Vancouver, BC V5W 1S2For SaleMLS ID #R3141619, Joben Bassi - PREC, Royal LePage Global Force Realty Brokerage. Greater Vancouver REALTORS®
