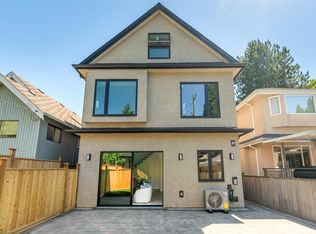
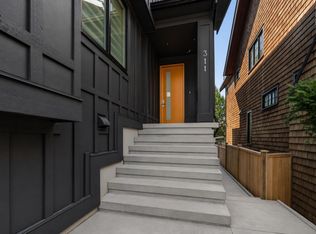
Experience Luxurious Living in Kerrisdale with this exceptional side-by-side duplex with 62-foot frontage. The main floor features a bold fireplace with extensive millwork & wall panelling. Kitchen features warm color palette & Taj Mahal countertops with integrated Jenn-Air appliances complemented by a stunning wet bar adjacent to your dining. Sliding glass doors create a seamless connection to the outdoor space, allowing you to enjoy the natural light in the south facing backyard. The top floor includes three bedrooms and 2 baths highlighted by a spa-like master ensuite. The exterior showcases a timeless blend of wood, natural stone, and metal cladding, delivering exceptional curb appeal. Plus, there's a two-bedroom legal suite and over 350 square feet of crawl space for extra storage.
For sale
C$2,488,000
2078 W 57th Ave, Vancouver, BC V6P 1V2
5beds
1,897sqft
Condominium
Built in 2026
-- sqft lot
$-- Zestimate®
C$1,312/sqft
C$-- HOA
What's special
Taj mahal countertopsIntegrated jenn-air appliancesSpa-like master ensuiteExceptional curb appealTwo-bedroom legal suite
- 33 days |
- 45 |
- 5 |
Zillow last checked:
Listing updated:
Listed by:
Dave Sidhu,
Royal Pacific Realty Corp. Brokerage,
T.J. Sidhu,
SRS Westside Realty
Source: Greater Vancouver REALTORS®,MLS®#: R3140858 Originating MLS®#: Greater Vancouver
Originating MLS®#: Greater VancouverFacts & features
Interior
Bedrooms & bathrooms
- Bedrooms: 5
- Bathrooms: 4
- Full bathrooms: 3
- 1/2 bathrooms: 1
Heating
- Electric, Heat Pump, Radiant
Cooling
- Air Conditioning
Appliances
- Included: Washer/Dryer, Dishwasher, Refrigerator, Stove, Wine Cooler
Features
- Basement: Crawl Space,Finished
- Number of fireplaces: 1
- Fireplace features: Electric
Interior area
- Total structure area: 2,247
- Total interior livable area: 1,897 sqft
Property
Parking
- Total spaces: 2
- Parking features: Carport, Garage, Front Access, Rear Access, Garage Door Opener
- Garage spaces: 1
- Carport spaces: 1
- Covered spaces: 2
Features
- Levels: Three Or More
- Stories: 3
- Exterior features: Balcony
- Frontage length: 61.28
Lot
- Size: 5,662 Square Feet
- Dimensions: 61.28 x 92
Details
- Other equipment: Heat Recov. Vent.
Construction
Type & style
- Home type: Condo
- Architectural style: 3 Storey
- Property subtype: Condominium
- Attached to another structure: Yes
Condition
- Year built: 2026
Community & HOA
Community
- Security: Security System
HOA
- Has HOA: Yes
Location
- Region: Vancouver
Financial & listing details
- Price per square foot: C$1,312/sqft
- Date on market: 6/29/2026
- Ownership: Freehold Strata
Dave Sidhu
Dave Sidhu
By pressing Contact Agent, you agree that the real estate professional identified above may call/text you about your search, which may involve use of automated means and pre-recorded/artificial voices. You don't need to consent as a condition of buying any property, goods, or services. Message/data rates may apply. You also agree to our Terms of Use. Zillow does not endorse any real estate professionals. We may share information about your recent and future site activity with your agent to help them understand what you're looking for in a home.
Price history
Price history is unavailable.
Public tax history
Tax history is unavailable.
Climate risks
Neighborhood: Kerrisdale
Nearby schools
GreatSchools rating
- NAPoint Roberts Primary SchoolGrades: K-2Distance: 16.6 mi
- 5/10Birch Bay Home ConnectionsGrades: K-8Distance: 24 mi
- 6/10Blaine High SchoolGrades: 9-12Distance: 24.5 mi

- C$2,3502 bd1 ba575 sqft7338 Maple St #BASEMENT, Vancouver, BC V6P5P7For Rent
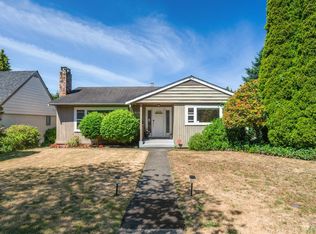
- C$2,888,0005 bd2 ba2.9k sqft7375 Laburnum St, Vancouver, BC V6P5N2For Sale
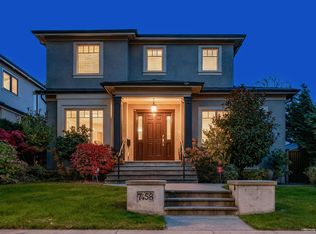
- C$4,499,0006 bd6 ba4.3k sqft7458 Maple St, Vancouver, BC V6P5P7For Sale
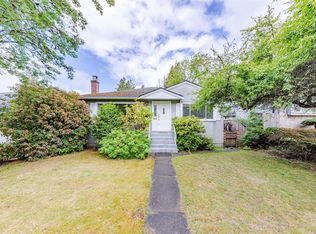
- C$--4 bd2 ba2.1k sqft7425 Laburnum St, Vancouver, BC V6P5N2Off Market
- C$2,988,0004 bd4 ba3.5k sqft7362 Laburnum St, Vancouver, BC V6P5N3For Sale
- C$--7 bd7 ba5.1k sqft2050 W 60th Ave, Vancouver, BC V6P2B1Off Market
- C$1,898,0003 bd3 ba1.5k sqft7067 Cypress St, Vancouver, BC V6P5L5For Sale
- C$1,998,8003 bd3 ba1.4k sqft7061 Cypress St, Vancouver, BC V6P5M2For Sale
Similar homes
- C$2,448,0002 bd4 ba1.7k sqft3771 King Edward Ave W #2, Vancouver, BC V6S 1M8For Sale
 MLS ID #R3151134, Tim Wang PREC*, Royal Pacific Realty (Kingsway) Ltd. Brokerage. Greater Vancouver REALTORS®
 - C$2,368,0002 bd4 ba1.7k sqft3771 King Edward Ave W #1, Vancouver, BC V6S 1M8For Sale
 MLS ID #R3150915, Tim Wang PREC*, Royal Pacific Realty (Kingsway) Ltd. Brokerage. Greater Vancouver REALTORS®
 - C$2,688,0005 bd4 ba2.2k sqft2623 McBain Ave, Vancouver, BC V6L 3B1For Sale
 MLS ID #R3140111, Santokh Singh, SRS Westside Realty Brokerage. Greater Vancouver REALTORS®
 - C$2,188,0005 bd4 ba1.7k sqft3118 W 42nd Ave, Vancouver, BC V6N 3G4For Sale
 MLS ID #R3142065, Santokh Singh, SRS Westside Realty Brokerage. Greater Vancouver REALTORS®
 - C$2,188,0005 bd4 ba1.7k sqft3116 W 42nd Ave, Vancouver, BC V6N 3H2For SaleMLS ID #R3142166, Santokh Singh, SRS Westside Realty Brokerage. Greater Vancouver REALTORS®
- C$2,278,0003 bd3 ba1.7k sqft3919 W 18th Ave #2, Vancouver, BC V6S 1B6For SaleMLS ID #R3150575, Amar Manuel PREC*, RE/MAX Select Properties Brokerage. Greater Vancouver REALTORS®
- C$2,798,0005 bd6 ba2.4k sqft2888 W 29th Ave, Vancouver, BC V6L 1X8For SaleMLS ID #R3138363, Bryan Velve PREC*, RE/MAX Select Properties Brokerage. Greater Vancouver REALTORS®
- C$2,498,0003 bd4 ba1.5k sqft2846 W 12th Ave #1, Vancouver, BC V6K 2P9For SaleMLS ID #R3129246, Patrick Weeks PREC*, RE/MAX Select Properties Brokerage. Greater Vancouver REALTORS®
- C$2,225,0003 bd4 ba1.6k sqft3708 W 18th Ave #1, Vancouver, BC V6S 1B2For SaleMLS ID #R3149112, Kris Pope PREC*, Dexter Realty Brokerage. Greater Vancouver REALTORS®
- C$2,225,0003 bd4 ba1.6k sqft3708 W 18th Ave #2, Vancouver, BC V6S 1B2For SaleMLS ID #R3149113, Kris Pope PREC*, Dexter Realty Brokerage. Greater Vancouver REALTORS®
- C$2,198,8884 bd4 ba1.9k sqft531 W 61st Ave, Vancouver, BC V6P 2B4For SaleMLS ID #R3137296, Zian Alladina PREC*, RE/MAX Select Properties Brokerage. Greater Vancouver REALTORS®
- C$1,998,0004 bd3 ba1.7k sqft5034 Granville St #2, Vancouver, BC V6M 3B2For SaleMLS ID #R3127394, Patrick Weeks PREC*, RE/MAX Select Properties Brokerage. Greater Vancouver REALTORS®
- C$2,698,0004 bd4 ba2.1k sqft4258 Sophia St #A, Vancouver, BC V5V 3V7For SaleMLS ID #R3144104, Paul Eviston PREC*, RE/MAX Select Properties Brokerage. Greater Vancouver REALTORS®
- C$2,698,0004 bd4 ba2.1k sqft4258 Sophia St #B, Vancouver, BC V5V 3V7For SaleMLS ID #R3144114, Paul Eviston PREC*, RE/MAX Select Properties Brokerage. Greater Vancouver REALTORS®
- C$2,469,0003 bd4 ba1.5k sqft2926 W 12th Ave #1, Vancouver, BC V6K 2R3For SaleMLS ID #R3144550, Jordan Ross PREC*, Stilhavn Real Estate Services Brokerage. Greater Vancouver REALTORS®
- C$1,848,0004 bd3 ba1.7k sqft5034 Granville St #1, Vancouver, BC V6M 3B2For SaleMLS ID #R3127382, Patrick Weeks PREC*, RE/MAX Select Properties Brokerage. Greater Vancouver REALTORS®
- C$2,348,0003 bd3 ba1.4k sqft950 W 17th Ave #2, Vancouver, BC V5Z 1V4For SaleMLS ID #R3142869, Michelle Yu PREC*, RE/MAX Real Estate Services Brokerage. Greater Vancouver REALTORS®
- C$2,149,0005 bd4 ba2.1k sqft1440 E 17th Ave, Vancouver, BC V5N 2G8For SaleMLS ID #R3116834, Leon Beauregard, Real Broker Brokerage. Greater Vancouver REALTORS®
- C$2,348,8003 bd4 ba1.6k sqft3642 W 20th Ave #1, Vancouver, BC V6S 1E5For SaleMLS ID #R3107409, Brandan Price PREC*, Rennie & Associates Realty Ltd. Brokerage. Greater Vancouver REALTORS®
- C$1,799,0004 bd4 ba1.9k sqft2153 E 20th Ave, Vancouver, BC V5N 2L5For SaleMLS ID #R3151750, Mani Kahlon - PREC, Westmont Realty Inc. Brokerage. Greater Vancouver REALTORS®
