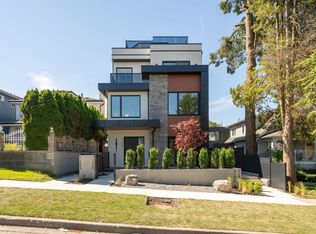
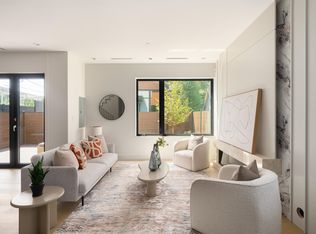
A rare opportunity in the prestigious Shaughnessy neighbourhood. This exceptional 3-bedroom, 3.5-bath front unit residence, part of an exclusive 6-unit multiplex, offers a refined blend of luxury and modern comfort. Designed for seamless indoor-outdoor living, the residence features expansive triple-glazed windows, French sliding doors open onto a private patio, and a spectacular rooftop deck with an outdoor kitchen for summer entertainment. Premium features include radiant in-floor heating, A/C, HRV, a smart home system, and EV-ready parking. Gourmet kitchen showcases sleek BELEGA—stainless-steel cabinetry, Miele appliances, crafted for both style and low-maintenance living. Ideally located just steps to VanDusen Garden and local amenities, and within a top-tier school catchment.
For sale
C$1,990,000
1177 W 33rd Ave #1, Vancouver, BC V6M 1A3
3beds
1,613sqft
Condominium
Built in 2026
-- sqft lot
$-- Zestimate®
C$1,234/sqft
C$-- HOA
What's special
Expansive triple-glazed windowsPrivate patioRadiant in-floor heatingSmart home systemEv-ready parkingGourmet kitchenMiele appliances
- 81 days |
- 30 |
- 2 |
Zillow last checked:
Listing updated:
Listed by:
Jean Zhang,
Royal Pacific Realty Corp. Brokerage,
David Tam PREC*,
Royal Pacific Realty Corp.
Source: Greater Vancouver REALTORS®,MLS®#: R3122514 Originating MLS®#: Greater Vancouver
Originating MLS®#: Greater VancouverFacts & features
Interior
Bedrooms & bathrooms
- Bedrooms: 3
- Bathrooms: 4
- Full bathrooms: 3
- 1/2 bathrooms: 1
Heating
- Heat Pump, Hot Water, Radiant
Cooling
- Central Air, Air Conditioning
Appliances
- Included: Washer/Dryer, Dishwasher, Refrigerator, Stove
- Laundry: In Unit
Features
- Basement: None
- Number of fireplaces: 1
- Fireplace features: Electric
Interior area
- Total structure area: 1,613
- Total interior livable area: 1,613 sqft
Video & virtual tour
Property
Parking
- Total spaces: 1
- Parking features: Open, Lane Access
- Has uncovered spaces: Yes
Features
- Levels: Three Or More
- Stories: 3
- Exterior features: Garden, Balcony, Private Yard
- Has view: Yes
- View description: CITY VIEWS
- Frontage length: 66
Lot
- Size: 8,276 Square Feet
- Dimensions: 66 x 125
- Features: Central Location, Near Golf Course, Lane Access, Recreation Nearby
Details
- Other equipment: Heat Recov. Vent., Intercom
Construction
Type & style
- Home type: Condo
- Architectural style: 3 Storey
- Property subtype: Condominium
- Attached to another structure: Yes
Condition
- Year built: 2026
Community & HOA
Community
- Features: Near Shopping
- Security: Security System
- Subdivision: Karnaby One
HOA
- Has HOA: Yes
- Amenities included: Trash, Maintenance Grounds, Management, Other, Snow Removal
Location
- Region: Vancouver
Financial & listing details
- Price per square foot: C$1,234/sqft
- Date on market: 5/12/2026
- Ownership: Freehold Strata
Jean Zhang
Jean Zhang
By pressing Contact Agent, you agree that the real estate professional identified above may call/text you about your search, which may involve use of automated means and pre-recorded/artificial voices. You don't need to consent as a condition of buying any property, goods, or services. Message/data rates may apply. You also agree to our Terms of Use. Zillow does not endorse any real estate professionals. We may share information about your recent and future site activity with your agent to help them understand what you're looking for in a home.
Price history
Price history is unavailable.
Public tax history
Tax history is unavailable.
Climate risks
Neighborhood: Shaughnessy
Nearby schools
GreatSchools rating
- NAPoint Roberts Primary SchoolGrades: K-2Distance: 17.9 mi
- 5/10Birch Bay Home ConnectionsGrades: K-8Distance: 24.2 mi
- 6/10Blaine High SchoolGrades: 9-12Distance: 24.8 mi
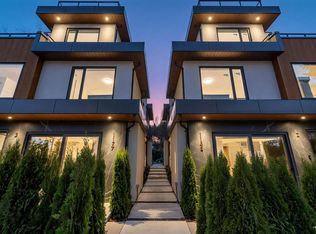
- C$2,280,0003 bd4 ba1.6k sqft1183 W 33rd Ave #1, Vancouver, BC V6M1A1For Sale
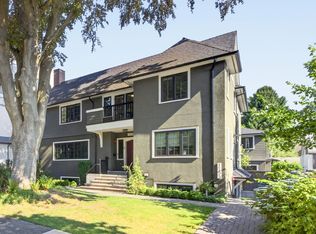
- C$2,350,0004 bd4 ba2k sqft1157 W 33rd Ave #2, Vancouver, BC V6M1A3For Sale
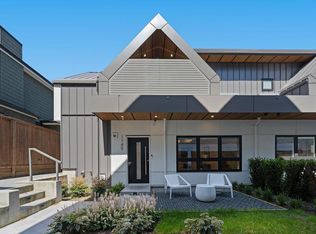
- C$1,298,0002 bd2 ba1.1k sqft1145 W 33rd Ave, Vancouver, BC V5V3B1For Sale
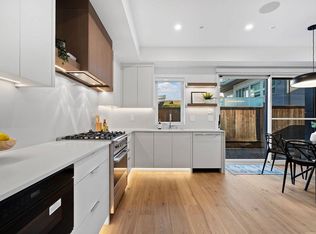
- C$1,248,8002 bd2 ba1k sqft1135 W 33rd Ave, Vancouver, BC V6M1A1For Sale
- C$--2 bd1 ba1k sqft4749 Osler St, Vancouver, BC V6H2Y5Off Market
- C$4,150,0004 bd4 ba3.9k sqft1258 W 33rd Ave, Vancouver, BC V6M1A5For Sale
- C$3,599,0006 bd3 ba3.2k sqft1049 W 33rd Ave, Vancouver, BC V6M1A1For Sale
- C$4,480,0004 bd2 ba3.8k sqft4849 Oak St, Vancouver, BC V6H2P2For Sale
Similar homes
- C$2,280,0003 bd4 ba1.6k sqft1183 W 33rd Ave #1, Vancouver, BC V6M 1A1For SaleMLS ID #R3117939, Jean Zhang, Royal Pacific Realty Corp. Brokerage. Greater Vancouver REALTORS®
- C$1,848,0004 bd3 ba1.7k sqft5034 Granville St #1, Vancouver, BC V6M 3B2For Sale
 MLS ID #R3127382, Patrick Weeks PREC*, RE/MAX Select Properties Brokerage. Greater Vancouver REALTORS®
 - C$1,899,0004 bd4 ba1.9k sqft1450 E 30th Ave #1, Vancouver, BC V5N 3A2For Sale
 MLS ID #R3150254, Matt Grenaghan PREC*, Macdonald Realty Brokerage. Greater Vancouver REALTORS®
 - C$1,879,0004 bd4 ba1.9k sqft1450 E 30th Ave #2, Vancouver, BC V5N 3A2For Sale
 MLS ID #R3150255, Matt Grenaghan PREC*, Macdonald Realty Brokerage. Greater Vancouver REALTORS®
 - C$1,998,0003 bd4 ba1.5k sqft3232 W 38th Ave #1, Vancouver, BC V6N 2X6For SaleMLS ID #R3129063, Ron Basra PREC*, RE/MAX Select Realty Brokerage. Greater Vancouver REALTORS®
- C$1,799,0004 bd4 ba1.9k sqft2153 E 20th Ave, Vancouver, BC V5N 2L5For SaleMLS ID #R3151750, Mani Kahlon - PREC, Westmont Realty Inc. Brokerage. Greater Vancouver REALTORS®
- C$1,999,0003 bd4 ba1.5k sqft58 E 40th Ave #1, Vancouver, BC V5W 1L4For SaleMLS ID #R3119086, Pete Shpak PREC*, Oakwyn Realty Ltd. Brokerage. Greater Vancouver REALTORS®
- C$1,988,8883 bd4 ba1.7k sqft2307 E 3rd Ave, Vancouver, BC V6K 1L6For SaleMLS ID #R3109050, Mike Bhayana PREC*, RE/MAX City Realty Brokerage. Greater Vancouver REALTORS®
- C$1,568,0003 bd4 ba1.5k sqft6307 Chester St, Vancouver, BC V5W 3C4For SaleMLS ID #R3151618, Krystal Ho PREC*, RE/MAX Select Properties Brokerage. Greater Vancouver REALTORS®
- C$1,750,0003 bd4 ba1.6k sqft1220 E 11th Ave, Vancouver, BC V5T 2G3For SaleMLS ID #R3149143, Jag Kahlon, Engel & Volkers Vancouver (Branch) Brokerage. Greater Vancouver REALTORS®
- C$2,048,0003 bd4 ba1.6k sqft4549 W 11th Ave #2, Vancouver, BC V6R 2M5For SaleMLS ID #R3144173, Amy Leong PREC*, Engel & Volkers Vancouver Brokerage. Greater Vancouver REALTORS®
- C$1,778,0003 bd4 ba1.5k sqft182 Ontario Pl #2, Vancouver, BC V5W 1S2For SaleMLS ID #R3141619, Joben Bassi - PREC, Royal LePage Global Force Realty Brokerage. Greater Vancouver REALTORS®
- C$1,779,0003 bd4 ba1.5k sqft165 E 45th Ave #2, Vancouver, BC V5W 1W8For SaleMLS ID #R3150664, Manny Bal PREC*, Angell, Hasman & Associates Realty Ltd. Brokerage. Greater Vancouver REALTORS®
- C$1,779,0003 bd4 ba1.5k sqft165 E 45th Ave #1, Vancouver, BC V5W 1W8For SaleMLS ID #R3150660, Manny Bal PREC*, Angell, Hasman & Associates Realty Ltd. Brokerage. Greater Vancouver REALTORS®
- C$1,769,0003 bd4 ba1.5k sqft182 Ontario Pl #1, Vancouver, BC V5W 1S2For SaleMLS ID #R3141628, Joben Bassi - PREC, Royal LePage Global Force Realty Brokerage. Greater Vancouver REALTORS®
- C$1,878,0003 bd4 ba1.6k sqft2211 William St #2, Vancouver, BC V5L 2S5For SaleMLS ID #R3143465, Leon Beauregard, Real Broker Brokerage. Greater Vancouver REALTORS®
- C$1,529,9003 bd3 ba1.4k sqft2438 E 20th Ave #1, Vancouver, BC V5M 2T6For SaleMLS ID #R3151353, Milad Khavari PREC*, RE/MAX Masters Realty Brokerage. Greater Vancouver REALTORS®
- C$1,948,0005 bd4 ba2.1k sqft1889 E 34th Ave, Vancouver, BC V5P 1A1For SaleMLS ID #R3143879, Howard Hu PREC*, eXp Realty Brokerage. Greater Vancouver REALTORS®
- C$1,888,8003 bd4 ba1.4k sqft1079 E 14th Ave #2, Vancouver, BC V5T 2P1For SaleMLS ID #R3078973, Mike Bhayana PREC*, RE/MAX City Realty Brokerage. Greater Vancouver REALTORS®
- C$2,199,0003 bd4 ba1.6k sqft4150 W 14th Ave #1, Vancouver, BC V6R 2X5For SaleMLS ID #R3146402, Nancy Liao PREC*, Luxmore Realty Brokerage. Greater Vancouver REALTORS®
