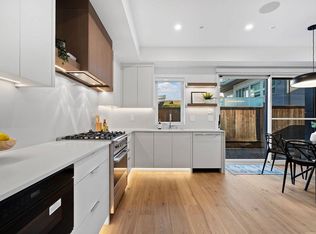
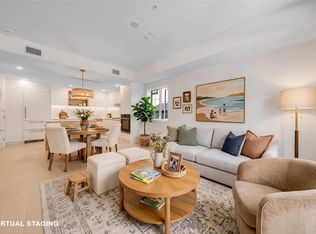
Located in prestigious Shaughnessy, this beautifully designed 2-bedroom back residence offers nearly 1,200 sq.ft. of living across two levels. Thoughtfully finished by Mullo Interiors, the home features custom millwork, wide-plank engineered hardwood floors, quartz countertops, and premium Fisher & Paykel appliances. The bright main floor offers an open-concept kitchen and living area that flows seamlessly to a private patio, perfect for entertaining. Upstairs features two outdoor areas, a spa-inspired bathroom, and excellent built-in storage. Complete with air conditioning, a 2-5-10 New Home Warranty, and quality construction by Four Corners Homes, this home blends comfort, style, and functionality in one of Vancouver’s most sought-after neighbourhoods.
For sale
C$1,298,000
1145 W 33rd Ave, Vancouver, BC V5V 3B1
2beds
1,162sqft
Townhouse
Built in 2025
8,276 Square Feet Lot
$-- Zestimate®
C$1,117/sqft
C$199/mo HOA
What's special
Custom millworkWide-plank engineered hardwood floorsQuartz countertopsBright main floorSpa-inspired bathroomExcellent built-in storageAir conditioning
- 79 days |
- 33 |
- 1 |
Zillow last checked:
Listing updated:
Listed by:
Jamie Clerkson PREC*,
RE/MAX Select Properties Brokerage
Source: Greater Vancouver REALTORS®,MLS®#: R3121141 Originating MLS®#: Greater Vancouver
Originating MLS®#: Greater VancouverFacts & features
Interior
Bedrooms & bathrooms
- Bedrooms: 2
- Bathrooms: 2
- Full bathrooms: 2
Heating
- Heat Pump
Cooling
- Air Conditioning
Appliances
- Included: Washer/Dryer, Dishwasher, Refrigerator, Stove, Microwave
Features
- Storage
- Basement: Crawl Space
Interior area
- Total structure area: 1,162
- Total interior livable area: 1,162 sqft
Property
Parking
- Total spaces: 1
- Parking features: Open, Lane Access
- Has uncovered spaces: Yes
Features
- Levels: Two
- Stories: 2
- Exterior features: Balcony
- Has view: Yes
- View description: Mountains
- Frontage length: 66
Lot
- Size: 8,276 Square Feet
- Dimensions: 66 x 125
- Features: Central Location, Lane Access, Recreation Nearby
Details
- Other equipment: Heat Recov. Vent.
Construction
Type & style
- Home type: Townhouse
- Architectural style: Carriage/Coach House
- Property subtype: Townhouse
- Attached to another structure: Yes
Condition
- Year built: 2025
Community & HOA
Community
- Features: Near Shopping
- Security: Security System, Fire Sprinkler System
- Subdivision: Shaughnessy Heights
HOA
- Has HOA: Yes
- Amenities included: Other
- HOA fee: C$199 monthly
Location
- Region: Vancouver
Financial & listing details
- Price per square foot: C$1,117/sqft
- Date on market: 5/7/2026
- Ownership: Freehold Strata
Jamie Clerkson PREC*
Jamie Clerkson PREC*
By pressing Contact Agent, you agree that the real estate professional identified above may call/text you about your search, which may involve use of automated means and pre-recorded/artificial voices. You don't need to consent as a condition of buying any property, goods, or services. Message/data rates may apply. You also agree to our Terms of Use. Zillow does not endorse any real estate professionals. We may share information about your recent and future site activity with your agent to help them understand what you're looking for in a home.
Price history
Price history is unavailable.
Public tax history
Tax history is unavailable.
Climate risks
Neighborhood: Shaughnessy
Nearby schools
GreatSchools rating
- NAPoint Roberts Primary SchoolGrades: K-2Distance: 17.9 mi
- 5/10Birch Bay Home ConnectionsGrades: K-8Distance: 24.2 mi
- 6/10Blaine High SchoolGrades: 9-12Distance: 24.8 mi
- C$1,248,8002 bd2 ba1k sqft1135 W 33rd Ave, Vancouver, BC V6M1A1For Sale
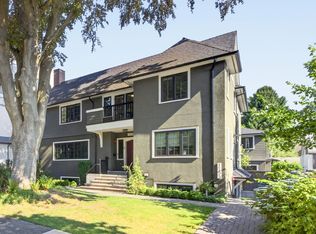
- C$2,350,0004 bd4 ba2k sqft1157 W 33rd Ave #2, Vancouver, BC V6M1A3For Sale
- C$1,990,0003 bd4 ba1.6k sqft1177 W 33rd Ave #1, Vancouver, BC V6M1A3For Sale

- C$2,280,0003 bd4 ba1.6k sqft1183 W 33rd Ave #1, Vancouver, BC V6M1A1For Sale
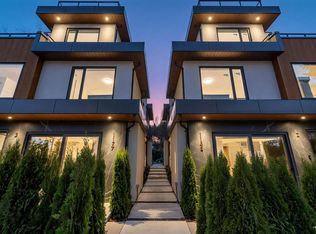
- C$--2 bd1 ba1k sqft4749 Osler St, Vancouver, BC V6H2Y5Off Market
- C$4,150,0004 bd4 ba3.9k sqft1258 W 33rd Ave, Vancouver, BC V6M1A5For Sale
- C$3,599,0006 bd3 ba3.2k sqft1049 W 33rd Ave, Vancouver, BC V6M1A1For Sale
- C$4,480,0004 bd2 ba3.8k sqft4849 Oak St, Vancouver, BC V6H2P2For Sale
Similar homes
- C$1,248,8002 bd2 ba1k sqft1135 W 33rd Ave, Vancouver, BC V6M 1A1For SaleMLS ID #R3126059, Jamie Clerkson PREC*, RE/MAX Select Properties Brokerage. Greater Vancouver REALTORS®
- C$1,309,9002 bd2 ba1k sqft471 W 28th Ave #221, Vancouver, BC V5Y 0P2For Sale
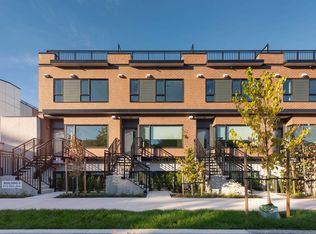 MLS ID #R3149576, Sunny Hahm PREC*, Sutton Group - 1st West Realty Brokerage. Greater Vancouver REALTORS®
 - C$1,299,0002 bd3 ba1.1k sqft918 W 32nd Ave #204, Vancouver, BC V5Z 2J9For Sale
 MLS ID #R3123607, Amoo Bao PREC*, Nu Stream Realty Inc. Brokerage. Greater Vancouver REALTORS®
 - C$1,199,0002 bd2 ba930 sqft4516 Heather St, Vancouver, BC V5Z 0C9For Sale
 MLS ID #R3148552, Mark Hammer PREC*, eXp Realty Brokerage. Greater Vancouver REALTORS®
 - C$1,250,0002 bd2 ba1k sqft4759 Valley Dr #305, Vancouver, BC V6J 4B7For SaleMLS ID #R3148598, Morgan Duvernet PREC*, Stilhavn Real Estate Services Brokerage. Greater Vancouver REALTORS®
- C$1,088,0002 bd2 ba1.2k sqft4900 Cartier St #106, Vancouver, BC V6M 4H2For SaleMLS ID #R3149263, Manny Grewal PREC*, Oakwyn Realty Ltd. Brokerage. Greater Vancouver REALTORS®
- C$1,319,9002 bd3 ba1.1k sqft918 W 32nd Ave #206, Vancouver, BC V5Z 2J9For SaleMLS ID #R3114612, Jack Wen PREC*, RE/MAX Crest Realty Brokerage. Greater Vancouver REALTORS®
- C$1,329,0002 bd2 ba1.2k sqft4900 Cartier St #311, Vancouver, BC V6M 4H2For SaleMLS ID #R3118452, Lynn Johnson, Macdonald Realty Brokerage. Greater Vancouver REALTORS®
- C$1,388,0002 bd2 ba1k sqft477 King Edward Ave W, Vancouver, BC V5Y 2H6For SaleMLS ID #R3141503, Thu Pham PREC*, Oakwyn Realty Northwest Brokerage. Greater Vancouver REALTORS®
- C$1,338,8002 bd2 ba1.2k sqft5688 Willow St #202, Vancouver, BC V5Z 3S4For SaleMLS ID #R3144608, Graeme Liu PREC*, eXp Realty Brokerage. Greater Vancouver REALTORS®
- C$1,429,9002 bd3 ba1.2k sqft4817 Laurel St, Vancouver, BC V5Z 4K9For SaleMLS ID #R3137251, Rob Zwick PREC*, Stilhavn Real Estate Services Brokerage. Greater Vancouver REALTORS®
- C$1,550,0003 bd3 ba1.3k sqft5603 Willow St, Vancouver, BC V5Z 3S3For SaleMLS ID #R3147790, Vincent Chen PREC*, RE/MAX Westcoast Brokerage. Greater Vancouver REALTORS®
- C$1,489,9003 bd3 ba1k sqft1232 W 26th Ave, Vancouver, BC V6H 2A4For SaleMLS ID #R3111847, Bready Wu, Royal LePage Westside Klein Group Brokerage. Greater Vancouver REALTORS®
- C$1,230,0002 bd2 ba1k sqft505 W 30th Ave #507, Vancouver, BC V5Z 0G4For SaleMLS ID #R3129627, Po Ling Mah PREC*, Sutton Group-West Coast Realty Brokerage. Greater Vancouver REALTORS®
- C$1,299,9992 bd2 ba1.1k sqft5007 Ash St #101, Vancouver, BC V5Z 0K9For SaleMLS ID #R3136399, Disa Lim, Rennie & Associates Realty Ltd. Brokerage. Greater Vancouver REALTORS®
- C$1,449,9003 bd3 ba1.1k sqft885 W 33rd Ave, Vancouver, BC V5Z 2K3For SaleMLS ID #R3138639, Henry Hung PREC*, Magnum Projects Ltd. Brokerage. Greater Vancouver REALTORS®
- C$1,599,0002 bd2 ba1.1k sqft4109 Hudson St, Vancouver, BC V6H 3A4For SaleMLS ID #R3142031, Jack Tan PREC*, Sutton Group - 1st West Realty Brokerage. Greater Vancouver REALTORS®
- C$1,349,0002 bd3 ba1.1k sqft5212 Cambie St #107, Vancouver, BC V6B 2N4For SaleMLS ID #R3093390, Michael Dong PREC*, Oakwyn Realty Ltd. Brokerage. Greater Vancouver REALTORS®
- C$1,298,0002 bd2 ba929 sqft5490 Ash St #103, Vancouver, BC V5Z 3G6For SaleMLS ID #R3118302, Maggie Zhu PREC*, RE/MAX Crest Realty Brokerage. Greater Vancouver REALTORS®
- C$1,128,0002 bd2 ba852 sqft4932 Cambie St #302, Vancouver, BC V5Z 3B2For SaleMLS ID #R3127498, Jack F. Liu PREC*, RE/MAX Crest Realty Brokerage. Greater Vancouver REALTORS®
