Gorgeous mansion situated in elegant Shaughnessy near VanDusen Botanical Garden, Queen Elizabeth Park & the well-known newly-opened Oakridge Park town centre!! 5,340sf living and a 4-car garage built on this beautiful 8,000sf lot on a tree-lined street. Partial renovation done some years ago incl theatre/karaoke, wood floor & carpet, smart temperature control, HWT & boiler, interior & exterior new paints, frontyard re-paving. The basement features a recreation hall, a theatre/karaoke room, a gym room, a sauna room, a wine bar corner and 2 bedrooms. School catchment: Sir William Osler Elementary; Eric Hamber Secondary; Sir Winston Churchill French Immersion. Truly a must-see property! Please call to view!
For sale
C$5,688,000
1121 W 39th Ave, Vancouver, BC V6M 1S7
7beds
5,340sqft
Single Family Residence
Built in 2005
7,840 Square Feet Lot
$-- Zestimate®
C$1,065/sqft
C$-- HOA
What's special
Tree-lined streetWood floorSmart temperature controlFrontyard re-pavingGym roomSauna roomWine bar corner
- 45 days |
- 39 |
- 1 |
Zillow last checked:
Listing updated:
Listed by:
Carmen Luk,
Luxmore Realty Brokerage
Source: Greater Vancouver REALTORS®,MLS®#: R3134624 Originating MLS®#: Greater Vancouver
Originating MLS®#: Greater VancouverFacts & features
Interior
Bedrooms & bathrooms
- Bedrooms: 7
- Bathrooms: 7
- Full bathrooms: 6
- 1/2 bathrooms: 1
Heating
- Natural Gas, Radiant
Cooling
- Air Conditioning
Appliances
- Included: Washer/Dryer, Dishwasher, Refrigerator, Stove
Features
- Pantry, Wet Bar
- Windows: Window Coverings
- Basement: Full,Exterior Entry
- Number of fireplaces: 2
- Fireplace features: Gas
- Common walls with other units/homes: Corner Unit
Interior area
- Total structure area: 5,340
- Total interior livable area: 5,340 sqft
Property
Parking
- Total spaces: 1
- Parking features: Detached, Rear Access, Garage Door Opener
- Has garage: Yes
Features
- Levels: Two
- Stories: 2
- Exterior features: Garden, Balcony, Private Yard
- Frontage length: 64
Lot
- Size: 7,840 Square Feet
- Dimensions: 64 x 125
- Features: Central Location, Lane Access, Recreation Nearby, Wooded
Construction
Type & style
- Home type: SingleFamily
- Property subtype: Single Family Residence
Condition
- Year built: 2005
Community & HOA
Community
- Features: Near Shopping
- Security: Security System
HOA
- Has HOA: No
Location
- Region: Vancouver
Financial & listing details
- Price per square foot: C$1,065/sqft
- Annual tax amount: C$30,213
- Date on market: 6/10/2026
- Ownership: Freehold NonStrata
Carmen Luk
Carmen Luk
By pressing Contact Agent, you agree that the real estate professional identified above may call/text you about your search, which may involve use of automated means and pre-recorded/artificial voices. You don't need to consent as a condition of buying any property, goods, or services. Message/data rates may apply. You also agree to our Terms of Use. Zillow does not endorse any real estate professionals. We may share information about your recent and future site activity with your agent to help them understand what you're looking for in a home.
Price history
Price history is unavailable.
Public tax history
Tax history is unavailable.
Climate risks
Neighborhood: Shaughnessy
Nearby schools
GreatSchools rating
- NAPoint Roberts Primary SchoolGrades: K-2Distance: 17.5 mi
- 5/10Birch Bay Home ConnectionsGrades: K-8Distance: 23.9 mi
- 6/10Blaine High SchoolGrades: 9-12Distance: 24.5 mi
- C$3,938,0005 bd3 ba4k sqft5422 Osler St, Vancouver, BC V6M2W9For Sale
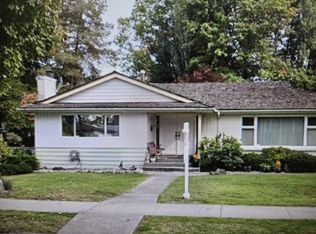
- C$4,180,0007 bd6 ba4.5k sqft1128 W 37th Ave, Vancouver, BC V6M1L9For Sale

- C$8,200,0006 bd7 ba5.5k sqft1168 W 37th Ave, Vancouver, BC V6M1L9For Sale

- C$6,290,0006 bd8 ba5.9k sqft1203 W 38th Ave, Vancouver, BC V6M1R2For Sale
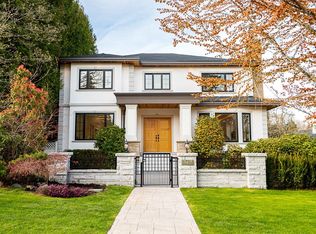
- C$--3 bd3 ba1.4k sqft6280 Oak St, Vancouver, BC V6M2V5Off Market
- C$--3 bd3 ba1.4k sqft6222 Oak St #6222, Vancouver, BC V6M2V5Off Market
- C$--3 bd3 ba1.4k sqft6262 Oak St #6262, Vancouver, BC V6M2V5Off Market
- C$--1 bd1 ba501 sqft8080 Oak St #205, Vancouver, BC V6M2V5Off Market
Similar homes
- C$6,288,0005 bd7 ba5.7k sqft1268 W 40th Ave, Vancouver, BC V6M 1V4For Sale
 MLS ID #R3141908, Peter Saito PREC*, Sutton Group-West Coast Realty Brokerage. Greater Vancouver REALTORS®
 - C$5,280,0007 bd9 ba5.1k sqft2155 W 37th Ave, Vancouver, BC V6M 1N9For Sale
 MLS ID #R3133374, Matthew Salciccioli, FaithWilson Christies International Real Estate Brokerage. Greater Vancouver REALTORS®
 - C$5,199,0007 bd8 ba5.9k sqft5062 Granville St, Vancouver, BC V6M 3B2For Sale
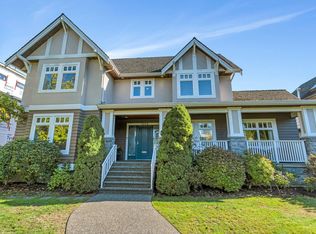 MLS ID #R3060908, Kevin Hardy PREC*, Sotheby's International Realty Canada Brokerage. Greater Vancouver REALTORS®
 - C$5,480,0006 bd8 ba5.1k sqft6981 Laurel St, Vancouver, BC V6P 3T6For Sale
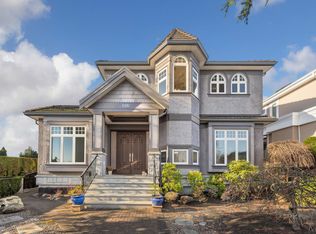 MLS ID #R3107072, Wendy Tian PREC*, Luxmore Realty Brokerage. Greater Vancouver REALTORS®
 - C$5,380,0006 bd7 ba5.5k sqft6418 Marguerite St, Vancouver, BC V6M 3L4For SaleMLS ID #R3114195, John Guo PREC*, LeHomes Realty Premier Brokerage. Greater Vancouver REALTORS®
- C$5,270,0005 bd6 ba4.6k sqft6562 Fremlin St, Vancouver, BC V6P 3W1For SaleMLS ID #R3141472, Sarina Han PREC*, Luxmore Realty Brokerage. Greater Vancouver REALTORS®
- C$5,680,0006 bd6 ba4.3k sqft3741 W 37th Ave, Vancouver, BC V6N 2W1For SaleMLS ID #R3127353, Mingwei Du, Royal Pacific Lions Gate Realty Ltd. Brokerage. Greater Vancouver REALTORS®
- C$6,197,0009 bd7 ba5.3k sqft4538 Angus Dr, Vancouver, BC V6J 4J5For SaleMLS ID #R3145232, Janet Lu PREC*, Royal Pacific Realty Corp. Brokerage. Greater Vancouver REALTORS®
- C$4,188,0007 bd9 ba5.3k sqft5088 Granville St, Vancouver, BC V6M 3B4For SaleMLS ID #R3137675, Morning Yu PREC*, Laboutique Realty Brokerage. Greater Vancouver REALTORS®
- C$5,980,0006 bd6 ba7.2k sqft4430 Cypress St, Vancouver, BC V6J 3R1For SaleMLS ID #R3087665, Danny Deng PREC*, LDG Realty Brokerage. Greater Vancouver REALTORS®
- C$5,580,0005 bd6 ba4.3k sqft3178 W 23rd Ave, Vancouver, BC V6L 1P6For SaleMLS ID #R3147011, Vivian Hao PREC*, RE/MAX Crest Realty Brokerage. Greater Vancouver REALTORS®
- C$4,980,0006 bd6 ba5k sqft1426 W 48th Ave, Vancouver, BC V6M 2P2For SaleMLS ID #R3067796, Claire Gong PREC*, Dracco Pacific Realty Brokerage. Greater Vancouver REALTORS®
- C$6,488,0004 bd4 ba5.7k sqft1198 W 55th Ave, Vancouver, BC V6P 7A1For SaleMLS ID #R3099154, Layla Yang PREC*, Dracco Pacific Realty Brokerage. Greater Vancouver REALTORS®
- C$4,997,0009 bd8 ba5.7k sqft738 W 54th Ave, Vancouver, BC V6P 1M4For SaleMLS ID #R3116481, Ken Cui PREC*, Nu Stream Realty Inc. Brokerage. Greater Vancouver REALTORS®
- C$6,680,0006 bd8 ba5.4k sqft4239 Pine Cres, Vancouver, BC V6J 4K8For SaleMLS ID #R3089024, Peter Saito PREC*, Sutton Group-West Coast Realty Brokerage. Greater Vancouver REALTORS®
- C$3,890,0006 bd6 ba4.2k sqft4530 Osler St, Vancouver, BC V6H 2Y1For SaleMLS ID #R3135866, Liza Fong PREC*, Rennie & Associates Realty Ltd. Brokerage. Greater Vancouver REALTORS®
- C$4,690,0006 bd3 ba3.8k sqft4655 W 6th Ave, Vancouver, BC V6R 1V6For SaleMLS ID #R3149868, Wendy Tian PREC*, Luxmore Realty Brokerage. Greater Vancouver REALTORS®
- C$5,990,0008 bd6 ba5.5k sqft3690 Cartier St, Vancouver, BC V6H 3C3For SaleMLS ID #R3111127, Claire Gong PREC*, Dracco Pacific Realty Brokerage. Greater Vancouver REALTORS®
- C$4,580,0006 bd8 ba5.2k sqft7283 Wiltshire St, Vancouver, BC V6P 5H4For SaleMLS ID #R3092850, Benson Lee PREC*, Nu Stream Realty Inc. Brokerage. Greater Vancouver REALTORS®
- C$4,190,0009 bd8 ba4.4k sqft6633 Neal St, Vancouver, BC V6P 3N4For SaleMLS ID #R3129200, Richard Liu, Sutton Group-West Coast Realty Brokerage. Greater Vancouver REALTORS®
