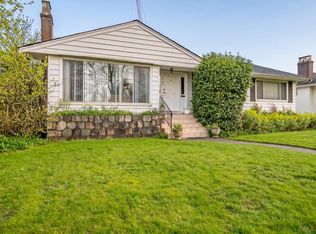
This charming, well-maintained Shaughnessy home sits on a 66' x 120' lot and is in excellent condition. The main floor is ideal for family living and entertaining, featuring spacious living and dining areas, along with an eating area, office, and family room. Upstairs offers four generously sized bedrooms, including an oversized primary suite—perfect for growing families. The lower level includes recreation and games rooms, a steam room, laundry, ample storage, and two large flex rooms that can easily be converted into additional bedrooms. The private backyard features an outdoor pool, ideal for family enjoyment and summer activities. Centrally located with easy access to Oakridge, Downtown, Richmond, YVR, and transit. Don’t miss this exceptional opportunity. A MUST-SEE WITHOUT DOUBT.
For sale
C$3,938,000
5422 Osler St, Vancouver, BC V6M 2W9
5beds
4,096sqft
Single Family Residence
Built in 1965
7,840 Square Feet Lot
$-- Zestimate®
C$961/sqft
C$-- HOA
What's special
Eating areaFamily roomFour generously sized bedroomsOversized primary suiteRecreation and games roomsSteam roomAmple storage
- 131 days |
- 22 |
- 0 |
Likely to sell faster than
Zillow last checked:
Listing updated:
Listed by:
Frederick Moy,
Sutton Centre Realty Brokerage
Source: Greater Vancouver REALTORS®,MLS®#: R3100959 Originating MLS®#: Greater Vancouver
Originating MLS®#: Greater VancouverFacts & features
Interior
Bedrooms & bathrooms
- Bedrooms: 5
- Bathrooms: 3
- Full bathrooms: 3
Heating
- Forced Air, Natural Gas
Appliances
- Included: Washer/Dryer, Dishwasher, Refrigerator, Stove
- Laundry: In Unit
Features
- Basement: Finished
- Number of fireplaces: 2
- Fireplace features: Wood Burning
Interior area
- Total structure area: 4,096
- Total interior livable area: 4,096 sqft
Property
Parking
- Total spaces: 2
- Parking features: Garage, Rear Access, Concrete
- Garage spaces: 2
Features
- Levels: Two
- Stories: 2
- Pool features: Outdoor Pool
- Frontage length: 66.11
Lot
- Size: 7,840 Square Feet
- Dimensions: 66.11 x 119.2
- Features: Central Location, Recreation Nearby
Construction
Type & style
- Home type: SingleFamily
- Property subtype: Single Family Residence
Condition
- Year built: 1965
Community & HOA
Community
- Features: Near Shopping
HOA
- Has HOA: No
Location
- Region: Vancouver
Financial & listing details
- Price per square foot: C$961/sqft
- Annual tax amount: C$15,821
- Date on market: 3/17/2026
- Ownership: Freehold NonStrata
Frederick Moy
Frederick Moy
By pressing Contact Agent, you agree that the real estate professional identified above may call/text you about your search, which may involve use of automated means and pre-recorded/artificial voices. You don't need to consent as a condition of buying any property, goods, or services. Message/data rates may apply. You also agree to our Terms of Use. Zillow does not endorse any real estate professionals. We may share information about your recent and future site activity with your agent to help them understand what you're looking for in a home.
Price history
Price history is unavailable.
Public tax history
Tax history is unavailable.
Climate risks
Neighborhood: Shaughnessy
Nearby schools
GreatSchools rating
- NAPoint Roberts Primary SchoolGrades: K-2Distance: 17.5 mi
- 5/10Birch Bay Home ConnectionsGrades: K-8Distance: 23.9 mi
- 6/10Blaine High SchoolGrades: 9-12Distance: 24.5 mi
- C$5,688,0007 bd7 ba5.3k sqft1121 W 39th Ave, Vancouver, BC V6M1S7For Sale

- C$--3 bd3 ba1.4k sqft6280 Oak St, Vancouver, BC V6M2V5Off Market
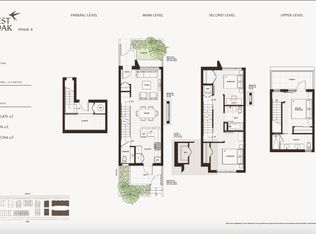
- C$--3 bd3 ba1.4k sqft6222 Oak St #6222, Vancouver, BC V6M2V5Off Market
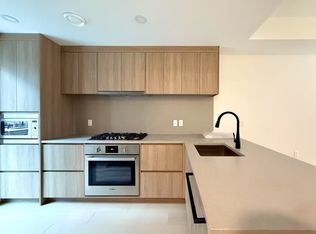
- C$--3 bd3 ba1.4k sqft6262 Oak St #6262, Vancouver, BC V6M2V5Off Market
- C$--1 bd1 ba501 sqft8080 Oak St #205, Vancouver, BC V6M2V5Off Market
- C$4,180,0007 bd6 ba4.5k sqft1128 W 37th Ave, Vancouver, BC V6M1L9For Sale
- C$1,588,0003 bd4 ba1.6k sqft5518 Oak St, Vancouver, BC V6M2V6For Sale
- C$1,598,0003 bd4 ba1.6k sqft5552 Oak St, Vancouver, BC V6M2V6For Sale
Similar homes
- C$3,680,0007 bd4 ba3.4k sqft4425 Hudson St, Vancouver, BC V6H 3B6For Sale
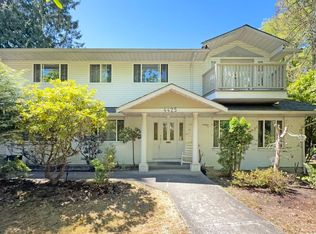 MLS ID #R3137680, Winnie Chung PREC*, Royal Pacific Realty Corp. Brokerage. Greater Vancouver REALTORS®
 - C$3,488,0008 bd6 ba4.2k sqft1441 W 49th Ave, Vancouver, BC V6M 2R4For Sale
 MLS ID #R3095723, Michelle Yu PREC*, RE/MAX Real Estate Services Brokerage. Greater Vancouver REALTORS®
 - C$3,299,0004 bd2 ba2.6k sqft5433 Ash St, Vancouver, BC V5Z 3G5For Sale
 MLS ID #R3137602, Jamie Hooper, RE/MAX Select Properties Brokerage. Greater Vancouver REALTORS®
 - C$3,680,0005 bd4 ba3.1k sqft3713 W 31st Ave, Vancouver, BC V6S 1Y1For Sale
 MLS ID #R3142419, Brian Chung PREC*, 1NE Collective Realty Inc. Brokerage. Greater Vancouver REALTORS®
 - C$3,680,0005 bd6 ba3.9k sqft1926 W 62nd Ave, Vancouver, BC V6P 2G6For SaleMLS ID #R3057659, Winnie Chung PREC*, Royal Pacific Realty Corp. Brokerage. Greater Vancouver REALTORS®
- C$3,378,8005 bd4 ba5.3k sqft4680 W 15th Ave, Vancouver, BC V6R 3B6For SaleMLS ID #R3125277, Greyden Douglas PREC*, Oakwyn Realty Ltd. Brokerage. Greater Vancouver REALTORS®
- C$3,998,0006 bd4 ba3k sqft3945 W 10th Ave, Vancouver, BC V6R 2G9For SaleMLS ID #R3105295, Lilian Li PREC*, RE/MAX Crest Realty Brokerage. Greater Vancouver REALTORS®
- C$2,659,0005 bd4 ba3.5k sqft5284 East Blvd, Vancouver, BC V6M 3V1For SaleMLS ID #R3142364, Bob Bracken, RE/MAX Real Estate Services Brokerage. Greater Vancouver REALTORS®
- C$3,090,0008 bd5 ba3.4k sqft1544 W 68th Ave, Vancouver, BC V6P 2V5For SaleMLS ID #R3147048, May Lau, Multiple Realty Ltd. Brokerage. Greater Vancouver REALTORS®
- C$2,950,0004 bd2 ba2.9k sqft6762 Neal St, Vancouver, BC V6P 3N5For SaleMLS ID #R3134243, Michelle Yu PREC*, RE/MAX Real Estate Services Brokerage. Greater Vancouver REALTORS®
- C$2,699,0004 bd3 ba3.4k sqft6138 Granville St, Vancouver, BC V6M 3E3For SaleMLS ID #R3109891, Todd Johnson PREC*, Sutton Group-West Coast Realty Brokerage. Greater Vancouver REALTORS®
- C$3,190,0007 bd5 ba3.5k sqft115 W 47th Ave, Vancouver, BC V5Y 2Y1For SaleMLS ID #R3117264, Arthur Leung, Leung Realty & Associates Inc. Brokerage. Greater Vancouver REALTORS®
- C$3,188,8003 bd3 ba2.7k sqft1180 Devonshire Cres, Vancouver, BC V6H 2G1For SaleMLS ID #R3137824, Layla Yang PREC*, Dracco Pacific Realty Brokerage. Greater Vancouver REALTORS®
- C$3,999,9005 bd4 ba5k sqft7000 No 5 Rd, Richmond, BC V6Y 2V2For SaleMLS ID #R3095147, Gurdial S. (Dale) Badh PREC*, RE/MAX Real Estate Services Brokerage. Greater Vancouver REALTORS®
- C$2,880,0005 bd2 ba2.2k sqft1315 W 58th Ave, Vancouver, BC V6P 1W3For SaleMLS ID #R3138895, Vivian Choi PREC*, Royal Pacific Realty Corp. Brokerage. Greater Vancouver REALTORS®
- C$2,880,0004 bd2 ba2k sqft156 W 47th Ave, Vancouver, BC V5Y 2X9For SaleMLS ID #R3143030, Mel Schroth, Team 3000 Realty Ltd. Brokerage. Greater Vancouver REALTORS®
- C$3,188,0007 bd4 ba3.5k sqft123 E 45th Ave, Vancouver, BC V5W 1W8For SaleMLS ID #R3122362, Brian Lai, Royal Pacific Realty (Kingsway) Ltd. Brokerage. Greater Vancouver REALTORS®
- C$2,998,0004 bd2 ba3k sqft3425 W 33rd Ave, Vancouver, BC V6N 2H1For SaleMLS ID #R3110242, Jennifer Lee, Team 3000 Realty Ltd. Brokerage. Greater Vancouver REALTORS®
- C$2,499,0005 bd3 ba2.4k sqft937 W 18th Ave, Vancouver, BC V5Z 1W4For SaleMLS ID #R3085371, George Gomory, Royal Pacific Realty (Kingsway) Ltd. Brokerage. Greater Vancouver REALTORS®
- C$3,098,0007 bd5 ba4.5k sqft1181 Chartwell Dr, West Vancouver, BC V7S 2R1For SaleMLS ID #R3098737, Edith Chan PREC*, RE/MAX Masters Realty Brokerage. Greater Vancouver REALTORS®
