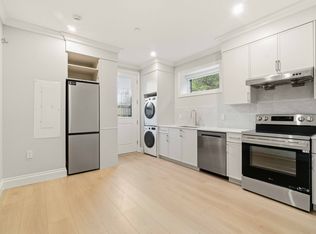
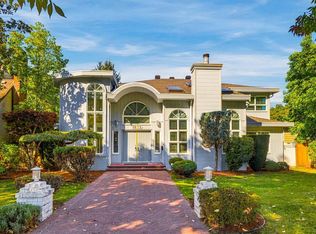
Nestled on a quiet, tree-lined street in Vancouver's most prestigious enclave, this magnificent craftsman-style estate in Shaughnessy offers an unparalleled fusion of timeless elegance & luxury. Sits on an expansive, beautifully landscaped 6,096sf lot, this residence greets you w/ a grand foyer & soaring ceilings that flow seamlessly over gleaming hardwood flrs. The spectacular, sun-drenched, south-facing backyard sets the stage for flawless indoor-outdoor living, while the masterfully designed open-plan interior layout boasts a sprawling chef's kitchen equipped w/ rich granite countertops. Upstairs, w/ remarkably huge 3 spacious bedrooms designed for ultimate relaxation. Just steps to elite private schools & UBC.
For sale
C$3,188,800
1180 Devonshire Cres, Vancouver, BC V6H 2G1
3beds
2,776sqft
Single Family Residence
Built in 1922
6,098 Square Feet Lot
$-- Zestimate®
C$1,149/sqft
C$-- HOA
What's special
Quiet tree-lined streetGrand foyerSoaring ceilingsSpectacular sun-drenched south-facing backyardRich granite countertops
- 19 hours
- 16
- 0
Zillow last checked:
Listing updated:
Listed by:
Luis Gan PREC*,
Dracco Pacific Realty Brokerage,
Layla Yang PREC*,
Dracco Pacific Realty
Source: Greater Vancouver REALTORS®,MLS®#: R3176941 Originating MLS®#: Greater Vancouver
Originating MLS®#: Greater VancouverFacts & features
Interior
Bedrooms & bathrooms
- Bedrooms: 3
- Bathrooms: 3
- Full bathrooms: 2
- 1/2 bathrooms: 1
Heating
- Natural Gas
Appliances
- Included: Washer/Dryer, Dishwasher, Refrigerator, Stove
- Laundry: In Unit
Features
- Storage
- Basement: None
- Number of fireplaces: 2
- Fireplace features: Wood Burning
Interior area
- Total structure area: 2,776
- Total interior livable area: 2,776 sqft
Property
Parking
- Parking features: Open, Lane Access
- Has uncovered spaces: Yes
Features
- Levels: Two
- Stories: 2
- Exterior features: Garden, Balcony, Private Yard
- Frontage length: 0
Lot
- Size: 6,098 Square Feet
- Features: Central Location, Private, Recreation Nearby, Wooded
Construction
Type & style
- Home type: SingleFamily
- Property subtype: Single Family Residence
Condition
- Year built: 1922
Community & HOA
Community
- Features: Near Shopping
HOA
- Has HOA: No
Location
- Region: Vancouver
Financial & listing details
- Price per square foot: C$1,149/sqft
- Annual tax amount: C$14,661
- Date on market: 10/20/2026
- Ownership: Freehold NonStrata
Price history
Price history is unavailable.
Public tax history
Tax history is unavailable.
Climate risks
Neighborhood: Shaughnessy

Similar homes
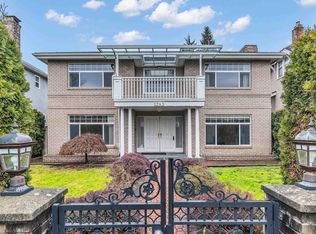
- C$2,870,0005 bd4 ba3.4k sqft1945 W 44th Ave, Vancouver, BC V6M 2E8For Sale
 MLS ID #R3177289, Gary Geng PREC*, eXp Realty Brokerage. Greater Vancouver REALTORS®
 - C$3,080,0004 bd1 ba2.1k sqft5491 Elizabeth St, Vancouver, BC V5Y 3J7For Sale
 MLS ID #R3172646, Ken Cui PREC*, Nu Stream Realty Inc. Brokerage. Greater Vancouver REALTORS®
 - C$3,280,0005 bd2 ba2.2k sqft4117 W 11th Ave, Vancouver, BC V6R 2L5For Sale
 MLS ID #R3156749, Kelly Meng PREC*, Sutton Group-West Coast Realty Brokerage. Greater Vancouver REALTORS®
 - C$2,699,0005 bd2 ba2.7k sqft7851 Bennett Rd, Richmond, BC V6Y 1N3For Sale
 MLS ID #R3176304, Charles Jiang PREC*, Royal Pacific Realty Corp. Brokerage. Greater Vancouver REALTORS®
