Looking for a great investment opportunities? Corner land of Angus and W. 60 just across from the Arbutus Greenway. Hold or build 4-6 multiple family home with city upgraded Official Community Plan (Pls check City for more Details). Well maintain solid home. Hardwood floor. Skyline kitchens. Garden view living room; dinning room with built-in cabinets. Specious office area. Separated entry to Lower floor with nature light feature large Living room, two bedrooms two ensuite bathrooms. Can live in or rent out for mortgage helper. Close to Granville St. and Marine Dr. Easy access to UBC, DT Vancouver and Richmond Around park, shopping mall and public transport. Magee Secondary and Mckechnie school catchment. Ideal dream home for you and your family!
For sale
C$2,420,000
7606 Angus Dr, Vancouver, BC V6P 5K4
4beds
2,037sqft
Single Family Residence
Built in 1940
6,969 Square Feet Lot
$-- Zestimate®
C$1,188/sqft
C$-- HOA
What's special
Hardwood floorSkyline kitchens
- 488 days
- 43
- 0
Zillow last checked:
Listing updated:
Listed by:
Aimi Wu PREC*,
Interlink Realty Brokerage
Source: Greater Vancouver REALTORS®,MLS®#: R3016362 Originating MLS®#: Greater Vancouver
Originating MLS®#: Greater VancouverFacts & features
Interior
Bedrooms & bathrooms
- Bedrooms: 4
- Bathrooms: 3
- Full bathrooms: 3
Heating
- Forced Air
Appliances
- Included: Washer/Dryer, Dishwasher, Refrigerator, Stove, Microwave
- Laundry: In Unit
Features
- Pantry
- Basement: Full,Finished
- Number of fireplaces: 2
- Fireplace features: Wood Burning
Interior area
- Total structure area: 2,037
- Total interior livable area: 2,037 sqft
Property
Parking
- Total spaces: 2
- Parking features: Additional Parking, Detached, Garage
- Garage spaces: 1
Features
- Levels: Two
- Stories: 2
- Exterior features: Garden, Balcony
- Frontage length: 54
Lot
- Size: 6,969 Square Feet
- Dimensions: 54 x 130
- Features: Near Golf Course, Lane Access
Construction
Type & style
- Home type: SingleFamily
- Architectural style: Rancher/Bungalow w/Bsmt.
- Property subtype: Single Family Residence
Condition
- Year built: 1940
Community & HOA
HOA
- Has HOA: No
Location
- Region: Vancouver
Financial & listing details
- Price per square foot: C$1,188/sqft
- Annual tax amount: C$12,581
- Date on market: 6/17/2025
- Ownership: Freehold NonStrata
Price history
Price history is unavailable.
Public tax history
Tax history is unavailable.
Climate risks
Neighborhood: Marpole



Similar homes
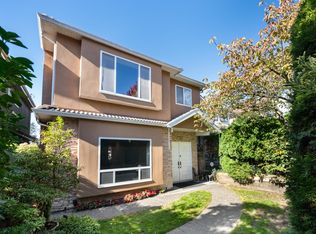
- C$2,388,0006 bd5 ba2.9k sqft8110 Osler St, Vancouver, BC V6P 4E2For Sale
 MLS ID #R3115487, Annie Ma PREC*, Sutton Group-West Coast Realty Brokerage. Greater Vancouver REALTORS®
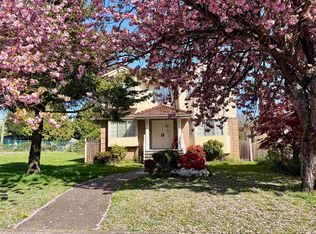
 - C$2,699,0005 bd2 ba2.7k sqft7851 Bennett Rd, Richmond, BC V6Y 1N3For Sale
 MLS ID #R3176304, Charles Jiang PREC*, Royal Pacific Realty Corp. Brokerage. Greater Vancouver REALTORS®
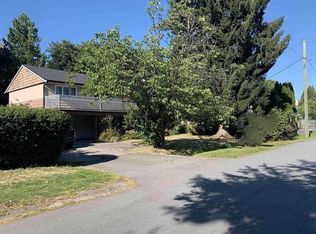
 - C$1,729,0004 bd2 ba1.7k sqft1507 W 63rd Ave, Vancouver, BC V6P 2H5For Sale
 MLS ID #R3132275, Ken Chan, RE/MAX Crest Realty Brokerage. Greater Vancouver REALTORS®
 - C$2,499,0005 bd3 ba2.4k sqft937 W 18th Ave, Vancouver, BC V5Z 1W4For Sale
 MLS ID #R3151699, George Gomory, Royal Pacific Realty (Kingsway) Ltd. Brokerage. Greater Vancouver REALTORS®
