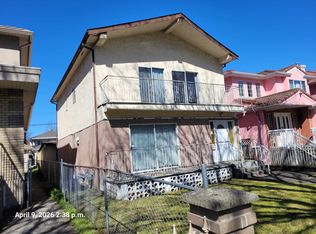
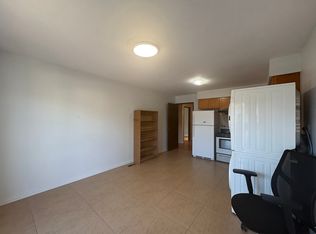
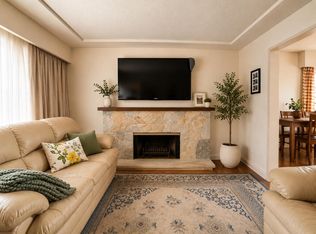
VANCOUVER SPECIAL! Offered for the very first time, this immaculate home is ready for its next chapter! Featuring a classic split-level entry, beautiful original hardwood floors, and a bright eat-in kitchen complete with a vintage cooktop and wall oven. The thoughtful layout offers distinct, cozy living spaces with a seamless natural flow throughout. Downstairs, bring your vision to a massive walk-out basement—a blank canvas ready for your custom suite, media room, or play area. Step outside to your private backyard, featuring an oversized deck built for entertaining and a fully fenced yard for kids and pets. Perfect for growing families, investors, or design enthusiasts looking to build sweat equity in a prime location. Don't miss this gem—call today for your private tour!
For sale
C$1,490,000
2175 Waverley Ave, Vancouver, BC V5P 1R4
3beds
2,345sqft
Single Family Residence
Built in 1961
3,484 Square Feet Lot
$-- Zestimate®
C$635/sqft
C$-- HOA
What's special
Classic split-level entryBeautiful original hardwood floorsBright eat-in kitchenPrivate backyard
- 1 day |
- 47 |
- 1 |
Zillow last checked:
Listing updated:
Listed by:
Jennifer Roycroft PREC*,
Royal LePage West Real Estate Services Brokerage
Source: Greater Vancouver REALTORS®,MLS®#: R3159133 Originating MLS®#: Greater Vancouver
Originating MLS®#: Greater VancouverFacts & features
Interior
Bedrooms & bathrooms
- Bedrooms: 3
- Bathrooms: 1
- Full bathrooms: 1
Heating
- Forced Air, Natural Gas
Appliances
- Included: Washer, Dryer, Refrigerator, Stove
Features
- Storage
- Basement: Full,Unfinished
- Number of fireplaces: 2
- Fireplace features: Wood Burning
Interior area
- Total structure area: 2,345
- Total interior livable area: 2,345 sqft
Video & virtual tour
Property
Parking
- Total spaces: 2
- Parking features: Carport, Open, Rear Access, Concrete
- Carport spaces: 1
- Has uncovered spaces: Yes
Features
- Levels: Two,Multi/Split
- Stories: 2
- Entry location: Split Entry
- Exterior features: Garden, Balcony, Private Yard
- Frontage length: 33
Lot
- Size: 3,484 Square Feet
- Dimensions: 33 x 112
- Features: Central Location, Recreation Nearby
Construction
Type & style
- Home type: SingleFamily
- Architectural style: Split Entry
- Property subtype: Single Family Residence
Condition
- Year built: 1961
Community & HOA
Community
- Features: Near Shopping
HOA
- Has HOA: No
Location
- Region: Vancouver
Financial & listing details
- Price per square foot: C$635/sqft
- Annual tax amount: C$8,002
- Date on market: 8/27/2026
- Ownership: Freehold NonStrata
- Road surface type: Paved
Price history
Price history is unavailable.
Public tax history
Tax history is unavailable.
Climate risks
Neighborhood: Victoria
Nearby schools
GreatSchools rating
- NAPoint Roberts Primary SchoolGrades: K-2Distance: 16.4 mi
- 5/10Birch Bay Home ConnectionsGrades: K-8Distance: 21.3 mi
- 6/10Blaine High SchoolGrades: 9-12Distance: 21.9 mi
- C$1,380,0004 bd3 ba1.7k sqft2119 E 47th Ave, Vancouver, BC V5P1R2For Sale
- C$--3 bd2 ba1.8k sqft2086 Waverley Ave, Vancouver, BC V5P1R5Off Market

- C$1,499,0003 bd2 ba1.7k sqft2112 E 46th Ave, Vancouver, BC V5P1P4For Sale

- C$--3 bd2 ba1.3k sqft2248 E 45th Ave, Vancouver, BC V5P1N8Off Market
- C$1,798,0007 bd5 ba3k sqft2295 E 48th Ave, Vancouver, BC V5P1R9For Sale
- C$--2 bd1 ba700 sqft2160 E 49th Ave, Vancouver, BC V5P1T7Off Market
- C$--1 bd1 ba600 sqft2160 E 49th Ave #2, Vancouver, BC V5P1T7Off Market
- C$--2 bd1 ba900 sqft2160 E 49th Ave #3, Vancouver, BC V5P1T7Off Market
Similar homes
- C$1,680,0003 bd1 ba2.2k sqft2840 E 49th Ave, Vancouver, BC V5S 1K5For Sale
 MLS ID #R3158219, Danny Deng PREC*, LDG Realty Brokerage. Greater Vancouver REALTORS®
 - C$1,499,0003 bd2 ba1.7k sqft2112 E 46th Ave, Vancouver, BC V5P 1P4For SaleMLS ID #R3143074, Steven Tse PREC*, Macdonald Realty Brokerage. Greater Vancouver REALTORS®
- C$1,829,9995 bd2 ba2k sqft6987 Balmoral St, Vancouver, BC V5P 3P8For Sale
 MLS ID #R3159139, Lorraine Li, Oakwyn Realty Ltd. Brokerage. Greater Vancouver REALTORS®
 - C$1,769,0005 bd3 ba2.3k sqft2894 E 43rd Ave, Vancouver, BC V5R 2Z2For Sale
 MLS ID #R3159122, Brenda Yu PREC*, Royal Pacific Realty (Kingsway) Ltd. Brokerage. Greater Vancouver REALTORS®
 - C$1,749,0006 bd2 ba2.3k sqft5326 Fleming St, Vancouver, BC V5P 3E9For SaleMLS ID #R3157923, Am Lail - PREC, RE/MAX Colonial Pacific Realty Brokerage. Greater Vancouver REALTORS®
- C$1,899,9006 bd4 ba2.2k sqft1808 E 51st Ave, Vancouver, BC V5P 1V9For SaleMLS ID #R3158241, Derek Leung PREC*, Century 21 In Town Realty Brokerage. Greater Vancouver REALTORS®
- C$1,488,0006 bd2 ba1.8k sqft1805 E 51st Ave, Vancouver, BC V5P 1W1For SaleMLS ID #R3136437, Tracy Hu PREC*, LeHomes Realty Premier Brokerage. Greater Vancouver REALTORS®
- C$1,399,9006 bd3 ba2.3k sqft1972 E 51st Ave, Vancouver, BC V5P 1V9For SaleMLS ID #R3140734, Luis Gan PREC*, Dracco Pacific Realty Brokerage. Greater Vancouver REALTORS®
- C$1,459,0003 bd2 ba1.5k sqft1661 E 49th Ave, Vancouver, BC V5P 1S8For SaleMLS ID #R3128742, Fred Choy PREC*, RE/MAX Real Estate Services Brokerage. Greater Vancouver REALTORS®
- C$1,399,9004 bd2 ba1.8k sqft2216 E 41st Ave, Vancouver, BC V5P 1L6For SaleMLS ID #R3145563, Ken Pho, Royal Pacific Realty Corp. Brokerage. Greater Vancouver REALTORS®
- C$1,548,0006 bd3 ba2.4k sqft6915 Beatrice St, Vancouver, BC V5P 3R6For SaleMLS ID #R3149875, Shermaine Tan PREC*, Latitude Realty Inc. Brokerage. Greater Vancouver REALTORS®
- C$1,480,0006 bd4 ba2.8k sqft1205 E 49th Ave, Vancouver, BC V5W 2H9For SaleMLS ID #R3134550, Yong Wang PREC*, RE/MAX City Realty Brokerage. Greater Vancouver REALTORS®
- C$1,768,0006 bd3 ba2.6k sqft1743 E 49th Ave, Vancouver, BC V5P 1T1For SaleMLS ID #R3154702, Jimmy Cheung, Sutton Group-West Coast Realty Brokerage. Greater Vancouver REALTORS®
- C$1,380,0004 bd3 ba1.7k sqft2119 E 47th Ave, Vancouver, BC V5P 1R2For SaleMLS ID #R3112265, Gordon Lau, Saba Realty Ltd. Brokerage. Greater Vancouver REALTORS®
- C$1,499,0003 bd1 ba2k sqft3025 E 45th Ave, Vancouver, BC V5R 3C6For SaleMLS ID #R3097525, Tony Tran PREC*, Grand Central Realty Brokerage. Greater Vancouver REALTORS®
- C$1,498,8003 bd2 ba1.9k sqft5322 Culloden St, Vancouver, BC V5W 3R6For SaleMLS ID #R3139647, Norm Flockhart PREC*, Oakwyn Realty Ltd. Brokerage. Greater Vancouver REALTORS®
- C$1,499,0004 bd2 ba1.5k sqft7223 Gladstone St, Vancouver, BC V5P 4G7For SaleMLS ID #R3131746, Thomas Spencer PREC*, Royal Pacific Realty Corp. Brokerage. Greater Vancouver REALTORS®
- C$1,538,0005 bd2 ba2.1k sqft1807 E 38th Ave, Vancouver, BC V5P 1G6For SaleMLS ID #R3144765, Luis Gan PREC*, Dracco Pacific Realty Brokerage. Greater Vancouver REALTORS®
- C$1,625,0004 bd3 ba2.1k sqft5743 Saint Margarets St, Vancouver, BC V5R 3H6For SaleMLS ID #R3135732, Raymond Dich PREC*, Stonehaus Realty Corp. Brokerage. Greater Vancouver REALTORS®
- C$1,499,0006 bd2 ba1.2k sqft5769 Knight St, Vancouver, BC V5P 2V4For SaleMLS ID #R3118659, Azad Sheikh, Grand Central Realty Brokerage. Greater Vancouver REALTORS®
