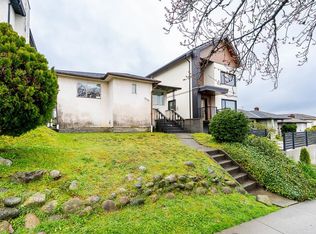
Top of the hill in the desirable Kensington neighbourhood! This 2 BR plus finished attic home is ready for updating, but is great for holding or redevelopment. 1 BR in a 6'6" to 7'4" high, fully finished basement. Large 13'4" x '10'5" sundeck with views to Metrotown. Back lane access. Single garage with power and light. Additional open parking. 33' x 125.2' lot. Steps to 37th Avenue Ridgeway - Greenway & bike route. 2 blocks to Kensington Park & Community Centre. #22 Knight bus to Downtown. #41 & R4 (RapidBus) on East 41st Avenue to Canada Line and UBC. Sir Alexander Mackenzie Elementary & John Oliver Secondary school catchments. Drive by, then call to view! Don't miss this super opportunity!
For sale
C$1,598,800
5322 Culloden St, Vancouver, BC V5W 3R6
3beds
1,929sqft
Single Family Residence
Built in 1938
3,920 Square Feet Lot
$-- Zestimate®
C$829/sqft
C$-- HOA
What's special
Back lane accessAdditional open parking
- 27 days |
- 36 |
- 1 |
Zillow last checked:
Listing updated:
Listed by:
Norm Flockhart PREC*,
Oakwyn Realty Ltd. Brokerage
Source: Greater Vancouver REALTORS®,MLS®#: R3139647 Originating MLS®#: Greater Vancouver
Originating MLS®#: Greater VancouverFacts & features
Interior
Bedrooms & bathrooms
- Bedrooms: 3
- Bathrooms: 2
- Full bathrooms: 2
Heating
- Forced Air, Natural Gas
Appliances
- Included: Washer/Dryer, Dishwasher, Refrigerator, Stove
Features
- Windows: Window Coverings
- Basement: Full,Finished,Exterior Entry
- Number of fireplaces: 1
- Fireplace features: Wood Burning
Interior area
- Total structure area: 1,995
- Total interior livable area: 1,929 sqft
Video & virtual tour
Property
Parking
- Total spaces: 2
- Parking features: Garage, Open, Lane Access, Rear Access
- Garage spaces: 1
- Has uncovered spaces: Yes
Features
- Stories: 2
- Has view: Yes
- View description: Metrotown Skyline
- Frontage length: 33
Lot
- Size: 3,920 Square Feet
- Dimensions: 33 x 125.2
- Features: Central Location, Lane Access, Recreation Nearby
Construction
Type & style
- Home type: SingleFamily
- Architectural style: Rancher/Bungalow w/Bsmt.
- Property subtype: Single Family Residence
Condition
- Year built: 1938
Community & HOA
Community
- Features: Near Shopping
- Subdivision: Kensington
HOA
- Has HOA: No
Location
- Region: Vancouver
Financial & listing details
- Price per square foot: C$829/sqft
- Annual tax amount: C$8,494
- Date on market: 6/24/2026
- Ownership: Freehold NonStrata
- Road surface type: Paved
Norm Flockhart PREC*
Norm Flockhart PREC*
By pressing Contact Agent, you agree that the real estate professional identified above may call/text you about your search, which may involve use of automated means and pre-recorded/artificial voices. You don't need to consent as a condition of buying any property, goods, or services. Message/data rates may apply. You also agree to our Terms of Use. Zillow does not endorse any real estate professionals. We may share information about your recent and future site activity with your agent to help them understand what you're looking for in a home.
Price history
Price history is unavailable.
Public tax history
Tax history is unavailable.
Climate risks
Neighborhood: Kensington
Nearby schools
GreatSchools rating
- NAPoint Roberts Primary SchoolGrades: K-2Distance: 17.1 mi
- 5/10Birch Bay Home ConnectionsGrades: K-8Distance: 22.3 mi
- 6/10Blaine High SchoolGrades: 9-12Distance: 22.8 mi
- C$1,399,0003 bd4 ba1.4k sqft5306 Culloden St #2, Vancouver, BC V5W3R6For Sale
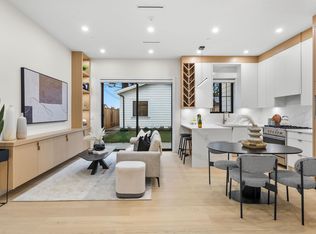
- C$--2 bd1 ba750 sqft1306 E 37th Ave #1A, Vancouver, BC V5W1G5Off Market

- C$1,698,0003 bd4 ba1.6k sqft5355 Inverness St #1, Vancouver, BC V5W3P2For Sale
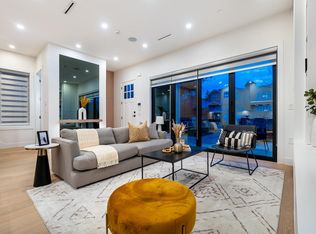
- C$1,728,0003 bd4 ba1.5k sqft5355 Inverness St #2, Vancouver, BC V5W3P2For Sale
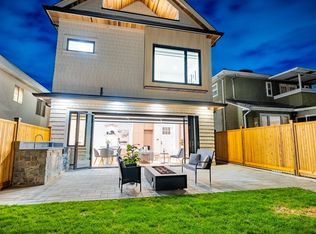
- C$1,398,0003 bd2 ba1.6k sqft5302 Inverness St, Vancouver, BC V5W3N8For Sale
- C$2,2002 bd1 ba800 sqft1448 E 37th Ave, Vancouver, BC V5P1E1For Rent
- C$1,365,0002 bd1 ba804 sqft5231 Culloden St, Vancouver, BC V5W3R5For Sale
- C$2,0002 bd2 ba650 sqft5518 Inverness St, Vancouver, BC V5W3P3For Rent
Similar homes
- C$1,599,0004 bd2 ba1.8k sqft5755 Dumfries St, Vancouver, BC V5P 3A7For Sale
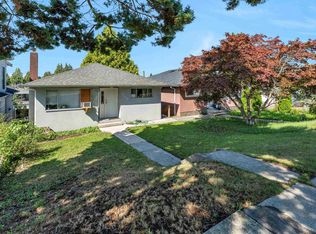 MLS ID #R3079948, Sam Abulail PREC*, Sutton Group-West Coast Realty Brokerage. Greater Vancouver REALTORS®
 - C$1,499,0003 bd2 ba1.7k sqft2112 E 46th Ave, Vancouver, BC V5P 1P4For Sale
 MLS ID #R3143074, Steven Tse PREC*, Macdonald Realty Brokerage. Greater Vancouver REALTORS®
 - C$1,508,0004 bd3 ba2.1k sqft4355 Inverness St, Vancouver, BC V5V 4X1For Sale
 MLS ID #R3145160, Eva Yuen PREC*, Oakwyn Realty Ltd. Brokerage. Greater Vancouver REALTORS®
 - C$1,599,0004 bd2 ba1.7k sqft3163 Rupert St, Vancouver, BC V5M 3V2For Sale
 MLS ID #R3109209, Todd Johnson PREC*, Sutton Group-West Coast Realty Brokerage. Greater Vancouver REALTORS®
 - C$1,688,0005 bd2 ba1.7k sqft3553 Inverness St, Vancouver, BC V5V 4V6For SaleMLS ID #R3127416, Koen Fu PREC*, Royal Regal Realty Ltd. Brokerage. Greater Vancouver REALTORS®
- C$1,599,0005 bd2 ba2.4k sqft3185 E 16th Ave, Vancouver, BC V5M 2M7For SaleMLS ID #R3134380, Jennifer Eng, RE/MAX City Realty Brokerage. Greater Vancouver REALTORS®
- C$1,699,0003 bd2 ba1.8k sqft1861 E Kent Ave N, Vancouver, BC V5P 2S9For SaleMLS ID #R3113117, Andrew Schappy, Royal LePage Sussex Brokerage. Greater Vancouver REALTORS®
- C$1,450,0003 bd2 ba1.5k sqft2812 E 18th Ave, Vancouver, BC V5M 2R2For SaleMLS ID #R3122793, Peisi Liao PREC*, Royal Regal Realty Ltd. Brokerage. Greater Vancouver REALTORS®
- C$1,299,0004 bd2 ba1.6k sqft1341 E 29th Ave, Vancouver, BC V5V 2T4For SaleMLS ID #R3122034, Bret Schillebeeckx PREC*, Stilhavn Real Estate Services Brokerage. Greater Vancouver REALTORS®
- C$1,900,0004 bd2 ba1.9k sqft423 E 37th Ave, Vancouver, BC V5W 1E8For SaleMLS ID #R3130189, Geoff Jarman PREC*, Sutton Group-West Coast Realty Brokerage. Greater Vancouver REALTORS®
- C$1,539,0003 bd3 ba2.7k sqft437 E 55th Ave, Vancouver, BC V5X 1N3For SaleMLS ID #R3132968, Deep Nijjer, Sutton Group-West Coast Realty Brokerage. Greater Vancouver REALTORS®
- C$1,389,0006 bd2 ba2k sqft4712 Victoria Dr, Vancouver, BC V5N 4P1For SaleMLS ID #R3101279, Ruperto Payot, RE/MAX All Points Realty Brokerage. Greater Vancouver REALTORS®
- C$1,750,0006 bd3 ba2.4k sqft2463 Galt St, Vancouver, BC V5R 2R8For SaleMLS ID #R3138321, Eric Ho PREC*, Sutton Group - 1st West Realty Brokerage. Greater Vancouver REALTORS®
- C$1,699,9003 bd2 ba2.1k sqft3090 Kitchener St, Vancouver, BC V5K 3E7For SaleMLS ID #R3115564, Paul Liberatore, Sutton Centre Realty Brokerage. Greater Vancouver REALTORS®
- C$1,649,8884 bd2 ba1.5k sqft3105 Dieppe Dr, Vancouver, BC V5M 4B2For SaleMLS ID #R3100778, Noel Dulay, Stonehaus Realty Corp. Brokerage. Greater Vancouver REALTORS®
- C$1,699,0005 bd2 ba2.1k sqft156 E 53rd Ave, Vancouver, BC V5X 1H8For SaleMLS ID #R3102331, Joseph Liang PREC*, Dracco Pacific Realty Brokerage. Greater Vancouver REALTORS®
- C$1,749,0006 bd2 ba2.1k sqft3678 E 25th Ave, Vancouver, BC V5R 1K5For SaleMLS ID #R3134783, Vincent G Chen PREC*, Macdonald Realty Westmar Brokerage. Greater Vancouver REALTORS®
- C$1,700,0003 bd2 ba1.5k sqft10331 Finlayson Dr, Richmond, BC V6X 1W8For SaleMLS ID #R3101472, Carlo Capitulo PREC*, Oakwyn Realty Ltd. Brokerage. Greater Vancouver REALTORS®
- C$1,499,0003 bd2 ba1.8k sqft3281 E 2nd Ave, Vancouver, BC V5M 1G2For SaleMLS ID #R3102224, Gary Shepherd - PREC, RE/MAX 2000 Realty Brokerage. Greater Vancouver REALTORS®
- C$1,475,0005 bd2 ba2.3k sqft2894 McGill St, Vancouver, BC V5K 1H6For SaleMLS ID #R3142467, Harry Chand, Homelife Benchmark Realty Corp. Brokerage. Greater Vancouver REALTORS®
