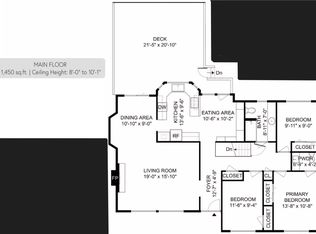
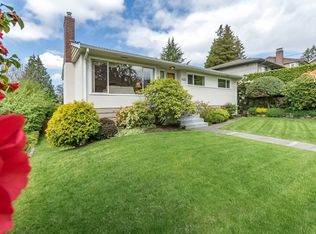
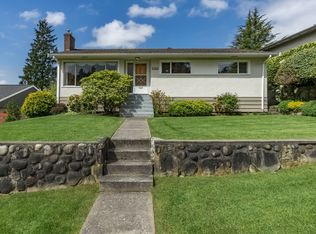
This exceptional two-story home, is located in the highly sought-after South Slope area of Burnaby near Rumble Street. A 5-minute stroll to the local childcare, elementary school and just 12 minutes on foot to the secondary school. Only a 15-minute walk to Metrotown Mall, and SkyTrain access. The home utilizes an efficient forced-air convection heating system. For added comfort, the lower-level living room and guest bedroom feature independent electric radiant floor heating. A scenic 30-minute walk brings you to the lush trails and amenities of Central Park. The lower level features a secondary kitchen and separate laundry facilities (washer/dryer), making it an ideal mortgage helper. A spacious, dedicated garden area provides ample room for growing a wide array of organic vegetables.
For sale
C$2,245,000
4669 Portland St, Burnaby, BC V5J 2P1
4beds
2,506sqft
Single Family Residence
Built in 1984
7,405 Square Feet Lot
$-- Zestimate®
C$896/sqft
C$-- HOA
What's special
Spacious dedicated garden area
- 52 days
- 7
- 0
Zillow last checked:
Listing updated:
Listed by:
Sam K. Hong,
Royal First Realty Brokerage
Source: Greater Vancouver REALTORS®,MLS®#: R3159152 Originating MLS®#: Greater Vancouver
Originating MLS®#: Greater VancouverFacts & features
Interior
Bedrooms & bathrooms
- Bedrooms: 4
- Bathrooms: 3
- Full bathrooms: 3
Heating
- Baseboard, Electric, Forced Air
Appliances
- Included: Washer, Dryer, Refrigerator, Microwave
Features
- Basement: None
- Number of fireplaces: 2
- Fireplace features: Gas, Wood Burning
Interior area
- Total structure area: 2,506
- Total interior livable area: 2,506 sqft
Property
Parking
- Total spaces: 2
- Parking features: Carport, Garage, Front Access, Asphalt, Garage Door Opener
- Garage spaces: 2
- Has carport: Yes
Features
- Levels: Two
- Stories: 2
- Has view: Yes
- View description: PANORAMIC VIEW TO THE SOUTH
- Frontage length: 102.17
Lot
- Size: 7,405 Square Feet
- Dimensions: 102.17 x 70.60
Construction
Type & style
- Home type: SingleFamily
- Property subtype: Single Family Residence
Condition
- Year built: 1984
Community & HOA
HOA
- Has HOA: No
Location
- Region: Burnaby
Financial & listing details
- Price per square foot: C$896/sqft
- Annual tax amount: C$6,043
- Date on market: 8/26/2026
- Ownership: Freehold NonStrata
Price history
Price history is unavailable.
Public tax history
Tax history is unavailable.
Climate risks
Neighborhood: Sussex

Similar homes
- C$1,788,0004 bd3 ba2.2k sqft4258 Irmin St, Burnaby, BC V5J 1X5For Sale
 MLS ID #R3173751, Tatum Fitton, ComFree Brokerage. Greater Vancouver REALTORS®
 - C$1,849,0004 bd4 ba2.3k sqft5095 Nanaimo St, Vancouver, BC V5P 4H9For Sale
 MLS ID #R3169449, Merina Koly, Century 21 In Town Realty Brokerage. Greater Vancouver REALTORS®
 - C$1,890,0005 bd4 ba2.7k sqft6551 Halifax St, Burnaby, BC V5B 2P9For Sale
 MLS ID #R3161661, Gary Gao, Grand Central Realty Brokerage. Greater Vancouver REALTORS®
 - C$1,790,0005 bd2 ba2.6k sqft6174 Tyne St, Vancouver, BC V5S 3L4For Sale
 MLS ID #R3169262, Michelle Yu PREC*, RE/MAX Real Estate Services Brokerage. Greater Vancouver REALTORS®
