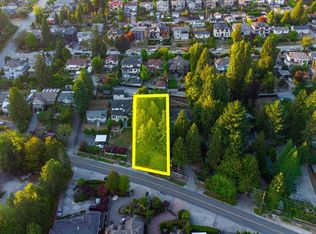
Spacious luxury home in excellent south slope location with panoramic south facing views. Opulent features include large Rooftop deck with amazing views, spacious theatre room with projector, both a wet steam room and sauna, & 2 golf putting greens! Other notable features include massive main kitchen & island, functional spice kitchen, vast multi-person office, 10 ft main floor ceiling, Central AC, 6 parking spots in back, private front & back yards, as well as 4 other outdoor covered decks! Basement rental income is a good mortgage helper. Additional possibilities include turning an extra bedroom into a Gym, massive closet, and/or storage room. Almost brand new, yet NO GST, book your private showing today!
For sale
C$3,788,000
4479 Carson St, Burnaby, BC V5J 2Y3
11beds
5,891sqft
Single Family Residence
Built in 2023
9,147 Square Feet Lot
$-- Zestimate®
C$643/sqft
C$-- HOA
What's special
Panoramic south facing viewsWet steam roomFunctional spice kitchenVast multi-person officeCentral ac
- 48 days
- 99
- 3
Zillow last checked:
Listing updated:
Listed by:
Andy Cheema,
Team 3000 Realty Ltd. Brokerage
Source: Greater Vancouver REALTORS®,MLS®#: R3157295 Originating MLS®#: Greater Vancouver
Originating MLS®#: Greater VancouverFacts & features
Interior
Bedrooms & bathrooms
- Bedrooms: 11
- Bathrooms: 12
- Full bathrooms: 10
- 1/2 bathrooms: 2
Heating
- Hot Water, Natural Gas, Radiant
Appliances
- Laundry: In Unit
Features
- Basement: Full,Finished,Exterior Entry
- Number of fireplaces: 3
- Fireplace features: Gas
Interior area
- Total structure area: 5,891
- Total interior livable area: 5,891 sqft
Video & virtual tour
Property
Parking
- Total spaces: 5
- Parking features: Garage, Lane Access, Rear Access, Asphalt, Paver Block
- Garage spaces: 2
- Has carport: Yes
Features
- Levels: Two
- Stories: 2
- Exterior features: Balcony
- Has view: Yes
- View description: south view, alex fraser bridge
- Frontage length: 63.9
Lot
- Size: 9,147 Square Feet
- Dimensions: 63.9 x 140
Construction
Type & style
- Home type: SingleFamily
- Property subtype: Single Family Residence
Condition
- Year built: 2023
Community & HOA
HOA
- Has HOA: No
- Amenities included: Sauna/Steam Room
Location
- Region: Burnaby
Financial & listing details
- Price per square foot: C$643/sqft
- Annual tax amount: C$12,867
- Date on market: 8/19/2026
- Ownership: Freehold NonStrata
Price history
Price history is unavailable.
Public tax history
Tax history is unavailable.
Climate risks
Neighborhood: Sussex
Similar homes
- C$3,797,00010 bd9 ba5.6k sqft5619 Portland St, Burnaby, BC V5J 2R7For Sale
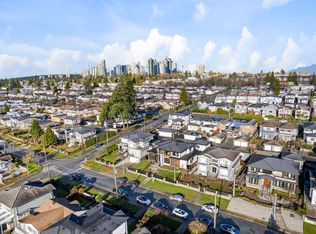 MLS ID #R3089969, Harv Ghangas - PREC, Oakwyn Realty Encore Brokerage. Greater Vancouver REALTORS®
 - C$2,888,00010 bd11 ba5.6k sqft8007 Bradley Ave, Burnaby, BC V5J 3T9For Sale
 MLS ID #R3150980, Gary Paul PREC*, Grand Central Realty Brokerage. Greater Vancouver REALTORS®
 - C$3,268,0008 bd7 ba4.3k sqft5243 Carson St, Burnaby, BC V5J 2Z3For Sale
 MLS ID #R3172696, Jag Kahlon, Engel & Volkers Vancouver (Branch) Brokerage. Greater Vancouver REALTORS®
 - C$4,180,0008 bd8 ba5.9k sqft5876 Buckingham Ave, Burnaby, BC V5E 2A3For Sale
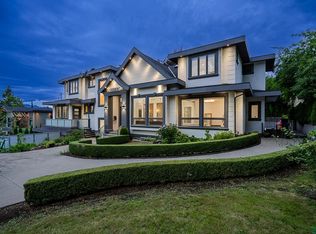 MLS ID #R3150726, Shon Sahota PREC*, Royal Pacific Realty (Kingsway) Ltd. Brokerage. Greater Vancouver REALTORS®
