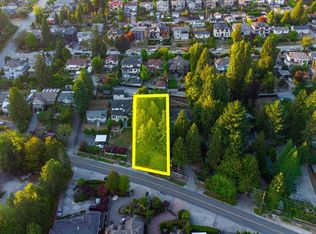
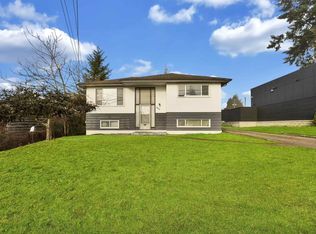
BUILDERS AND INVESTORS!! This is a tremendous opportunity for a 13,532 square foot development site on the high side of Marine Drive in Burnaby. Provincial and municipal densification changes have reduced efforts and costs to developers to increase the housing supply in the lower mainland which includes this unique property. The new R1 designation will allow your client to build anywhere up to 12 dwelling units on this property if subdivided, or up to 6 dwelling units as is, or anywhere in between if your client wishes to build for themselves with the bonus of added rental revenue from additional units! There is also the potential for a land assembly of additional properties for serious inquiries, and, the City of Burnaby has allowed for a delayed payment process for DCC’s and CAC’s.
For sale
C$1,950,000
4505 Marine Dr, Burnaby, BC V5J 3G1
2beds
1,268sqft
Single Family Residence
Built in 1952
0.31 Acres Lot
$-- Zestimate®
C$1,538/sqft
C$-- HOA
What's special
- 180 days |
- 19 |
- 0 |
Zillow last checked:
Listing updated:
Listed by:
Mike Skender,
Sutton Centre Realty Brokerage,
John Skender PREC*,
Sutton Centre Realty
Source: Greater Vancouver REALTORS®,MLS®#: R3092640 Originating MLS®#: Greater Vancouver
Originating MLS®#: Greater VancouverFacts & features
Interior
Bedrooms & bathrooms
- Bedrooms: 2
- Bathrooms: 1
- Full bathrooms: 1
Heating
- Forced Air, Natural Gas
Appliances
- Included: Washer/Dryer, Dishwasher, Refrigerator, Stove
Features
- Basement: Partial
- Has fireplace: No
Interior area
- Total structure area: 1,268
- Total interior livable area: 1,268 sqft
Property
Parking
- Total spaces: 5
- Parking features: Carport, Open, Front Access
- Carport spaces: 1
- Has uncovered spaces: Yes
Features
- Stories: 2
- Frontage length: 66.39
Lot
- Size: 0.31 Acres
- Dimensions: 66.39 x 233
- Features: Central Location, Near Golf Course, Lane Access
Construction
Type & style
- Home type: SingleFamily
- Architectural style: Rancher/Bungalow w/Bsmt.
- Property subtype: Single Family Residence
Condition
- Year built: 1952
Community & HOA
Community
- Features: Near Shopping
HOA
- Has HOA: No
Location
- Region: Burnaby
Financial & listing details
- Price per square foot: C$1,538/sqft
- Annual tax amount: C$6,310
- Date on market: 2/23/2026
- Ownership: Freehold NonStrata
Price history
Price history is unavailable.
Public tax history
Tax history is unavailable.
Climate risks
Neighborhood: Sussex
Nearby schools
GreatSchools rating
- NAPoint Roberts Primary SchoolGrades: K-2Distance: 15.2 mi
- 5/10Birch Bay Home ConnectionsGrades: K-8Distance: 18.6 mi
- 6/10Blaine High SchoolGrades: 9-12Distance: 19.2 mi
- C$2,388,0002 bd2 ba1.1k sqft4479 Marine Dr, Burnaby, BC V5J3G1For Sale
- C$3,788,00011 bd12 ba5.8k sqft4479 Carson St, Burnaby, BC V5J2Y3For Sale

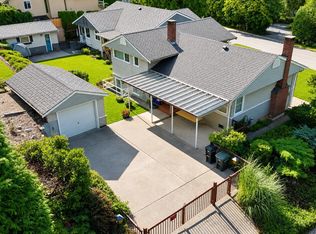
- C$3,8503 bd2 ba1.5k sqft4409 Marine Dr, Burnaby, BC V5J3G1For Rent

- C$--3 bd1 ba1.1k sqft8183 Strathearn Ave #1, Burnaby, BC V5J3Y6Off Market
- C$--3 bd1 ba1k sqft8115 Strathearn Ave #1, Burnaby, BC V5J3Y6Off Market
- C$--3 bd1 ba3k sqft8115 Strathearn Ave, Burnaby, BC V5J3Y6Off Market
- C$2,288,0005 bd3 ba2.6k sqft7988 Sussex Ave, Burnaby, BC V5J3W3For Sale
- C$2,888,00010 bd11 ba5.6k sqft8007 Bradley Ave, Burnaby, BC V5J3T9For Sale
Similar homes
- C$1,850,0003 bd2 ba1.4k sqft8061 McGregor Ave, Burnaby, BC V5J 4H7For Sale
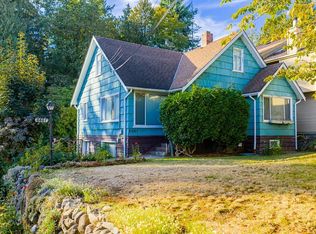 MLS ID #R3095581, Brandon Gee-Moore PREC*, RE/MAX Crest Realty Brokerage. Greater Vancouver REALTORS®
 - C$2,328,0002 bd2 ba1.2k sqft4625 Grafton St, Burnaby, BC V5H 1M1For Sale
 MLS ID #R3154283, Keith Tsang, Macdonald Realty Westmar Brokerage. Greater Vancouver REALTORS®
 - C$1,888,0003 bd2 ba1.8k sqft607 Alderson Ave, Coquitlam, BC V3K 1T4For Sale
 MLS ID #R3157310, Henry Wu PREC*, LeHomes Realty Premier Brokerage. Greater Vancouver REALTORS®
 - C$1,750,0003 bd1 ba1.6k sqft6291 Dickens St, Burnaby, BC V5H 1W6For Sale
 MLS ID #R3153146, Bonnie Ng PREC*, RA Realty Alliance Inc. Brokerage. Greater Vancouver REALTORS®
 - C$1,875,0004 bd3 ba1k sqft4856 Smith Ave, Burnaby, BC V5G 2W4For SaleMLS ID #R3078932, Victoria Fung PREC*, Oakwyn Realty Northwest Brokerage. Greater Vancouver REALTORS®
- C$1,698,0005 bd3 ba1.8k sqft5941 Carson St, Burnaby, BC V5J 2Z8For SaleMLS ID #R3130488, Jeffrey Lim PREC*, Magsen Realty Inc. Brokerage. Greater Vancouver REALTORS®
- C$1,899,0003 bd1 ba1.3k sqft3625 E 24th Ave, Vancouver, BC V5R 1G9For SaleMLS ID #R3132730, Vivian Tsui, Sutton Group - 1st West Realty Brokerage. Greater Vancouver REALTORS®
- C$1,688,8803 bd1 ba1.1k sqft7929 124th St, Surrey, BC V3W 3X7For SaleMLS ID #R3155544, Brent Roberts, Royal LePage Brent Roberts Realty Brokerage. Greater Vancouver REALTORS®
- C$1,788,0002 bd2 ba1.4k sqft8251 Leslie Rd, Richmond, BC V6X 1E4For SaleMLS ID #R3118415, Peter Jensen, Macdonald Realty Westmar Brokerage. Greater Vancouver REALTORS®
- C$1,990,000-- bd2 ba1.7k sqft2621 E 8th Ave, Vancouver, BC V5M 1W4For SaleMLS ID #R3137828, Jennifer Cheng PREC*, RE/MAX City Realty Brokerage. Greater Vancouver REALTORS®
- C$1,720,0004 bd3 ba1.7k sqft13321 108th Ave, Surrey, BC V3T 2J7For SaleMLS ID #R3135837, Alan Tsai, Royal Pacific Realty Corp. Brokerage. Greater Vancouver REALTORS®
- C$1,988,0004 bd2 ba1.8k sqft8591 Williams Rd, Richmond, BC V7A 1G7For SaleMLS ID #R3150354, Jatinder Sandhu, Sutton Group Seafair Realty Brokerage. Greater Vancouver REALTORS®
- C$1,999,0002 bd1 ba1.4k sqft1243 Broadway E, Vancouver, BC V6H 1G7For SaleMLS ID #R3145236, Babita Kumari, Century 21 In Town Realty Brokerage. Greater Vancouver REALTORS®
- C$1,850,0004 bd2 ba1.7k sqft76 W 62nd Ave, Vancouver, BC V5X 2E1For SaleMLS ID #R3088586, Adelina Ko, Cathay Pacific Realty Ltd. Brokerage. Greater Vancouver REALTORS®
- C$1,980,0003 bd1 ba1.1k sqft3791 Inverness St, Vancouver, BC V5V 4V8For SaleMLS ID #R3106649, Kim Whittall PREC*, Rennie & Associates Realty Ltd. Brokerage. Greater Vancouver REALTORS®
- C$1,878,0003 bd2 ba1.4k sqft2625 East Rd, Anmore, BC V3H 5G9For SaleMLS ID #R3142462, Mario S David PREC*, RE/MAX Crest Realty Brokerage. Greater Vancouver REALTORS®
- C$1,890,0002 bd2 ba1.8k sqft8864 Cook Cres, Richmond, BC V6Y 1X2For SaleMLS ID #R3138255, Helen Lee PREC*, RE/MAX Real Estate Services Brokerage. Greater Vancouver REALTORS®
- C$1,698,0004 bd2 ba1.4k sqft4496 Ontario St, Vancouver, BC V5V 3H1For SaleMLS ID #R3152130, Joseph Hutchinson, Heller Murch Realty Brokerage. Greater Vancouver REALTORS®
- C$1,199,0003 bd1 ba925 sqft8287 Victoria Dr, Vancouver, BC V5P 4A7For SaleMLS ID #R3154251, Raymond Lui PREC*, Sutton Group-West Coast Realty Brokerage. Greater Vancouver REALTORS®
- C$1,698,0003 bd1 ba1.7k sqft235 Durham St, New Westminster, BC V3L 1X4For SaleMLS ID #R3106157, Derrick Thornhill PREC*, Stonehaus Realty Corp. Brokerage. Greater Vancouver REALTORS®
