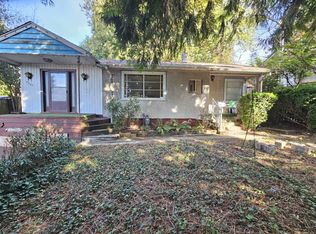
Huge 11,500 SF Lot | R1 SSMUH Zoning 6-Plex | Back Lane Access. Development potential meets a private garden retreat. Build your Massive Executive Luxury Dream Home or 6 Unit Multiplex — live in/rent out the charming updated home while permits process. Multi-level terraced gardens feature roses, rhododendrons, apple, peach & grapevines, plus a functional greenhouse & herb garden. Reno 2012: granite kitchen, appliances. Includes wood-burning fireplace with original brick chimney, vaulted cedar-lined loft, A/C, & forced-air heating. Multiple patios, irrigation, single garage with lane access, roof replaced 2022. Rare offering: development holding value & turnkey livability in Burnaby’s best central location. Seller would entertain 1 yr rent back option.
For sale
C$2,388,000
4479 Marine Dr, Burnaby, BC V5J 3G1
2beds
1,194sqft
Single Family Residence
Built in 1953
0.26 Acres Lot
$-- Zestimate®
C$2,000/sqft
C$-- HOA
What's special
Private garden retreatMulti-level terraced gardensGranite kitchenVaulted cedar-lined loftForced-air heatingMultiple patios
- 24 days |
- 23 |
- 0 |
Zillow last checked:
Listing updated:
Listed by:
Colin Bussiere,
Stonehaus Realty Corp. Brokerage,
Sean Zubor PREC*,
Stonehaus Realty Corp.
Source: Greater Vancouver REALTORS®,MLS®#: R3149648 Originating MLS®#: Greater Vancouver
Originating MLS®#: Greater VancouverFacts & features
Interior
Bedrooms & bathrooms
- Bedrooms: 2
- Bathrooms: 2
- Full bathrooms: 2
Heating
- Forced Air
Cooling
- Central Air
Features
- Basement: Crawl Space
- Number of fireplaces: 1
- Fireplace features: Wood Burning
Interior area
- Total structure area: 1,194
- Total interior livable area: 1,194 sqft
Video & virtual tour
Property
Parking
- Total spaces: 6
- Parking features: Garage, RV Access/Parking
- Garage spaces: 1
Features
- Levels: Two
- Stories: 2
- Exterior features: Garden
- Frontage length: 61
Lot
- Size: 0.26 Acres
- Dimensions: 61 x 197
- Features: Central Location, Lane Access, Private
Details
- Additional structures: Greenhouse
Construction
Type & style
- Home type: SingleFamily
- Property subtype: Single Family Residence
Condition
- Year built: 1953
Community & HOA
HOA
- Has HOA: No
Location
- Region: Burnaby
Financial & listing details
- Price per square foot: C$2,000/sqft
- Annual tax amount: C$6,098
- Date on market: 7/24/2026
- Ownership: Freehold NonStrata
Price history
Price history is unavailable.
Public tax history
Tax history is unavailable.
Climate risks
Neighborhood: Sussex
Nearby schools
GreatSchools rating
- NAPoint Roberts Primary SchoolGrades: K-2Distance: 15.3 mi
- 5/10Birch Bay Home ConnectionsGrades: K-8Distance: 18.6 mi
- 6/10Blaine High SchoolGrades: 9-12Distance: 19.2 mi
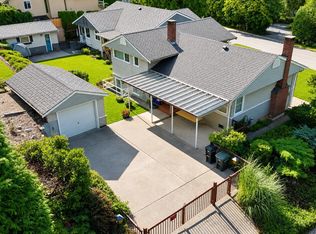
- C$1,950,0002 bd1 ba1.2k sqft4505 Marine Dr, Burnaby, BC V5J3G1For Sale

- C$3,8503 bd2 ba1.5k sqft4409 Marine Dr, Burnaby, BC V5J3G1For Rent
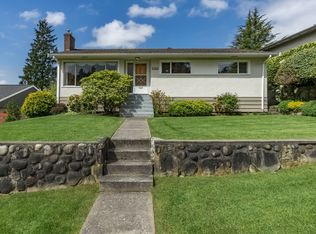
- C$--3 bd1 ba1.1k sqft8183 Strathearn Ave #1, Burnaby, BC V5J3Y6Off Market
- C$--3 bd1 ba1k sqft8115 Strathearn Ave #1, Burnaby, BC V5J3Y6Off Market
- C$--3 bd1 ba3k sqft8115 Strathearn Ave, Burnaby, BC V5J3Y6Off Market
- C$2,288,0005 bd3 ba2.6k sqft7988 Sussex Ave, Burnaby, BC V5J3W3For Sale
- C$2,888,00010 bd11 ba5.6k sqft8007 Bradley Ave, Burnaby, BC V5J3T9For Sale
- C$--5 bd4 ba3k sqft8098 McKay Ave, Burnaby, BC V5J3T5Off Market
Similar homes
- C$2,699,0004 bd2 ba1.4k sqft5987 Malvern Ave, Burnaby, BC V5E 3E7For Sale
 MLS ID #R3148541, Kary Herar, Real Broker B.C. Ltd. Brokerage. Greater Vancouver REALTORS®
 - C$2,300,0004 bd2 ba1.2k sqft7046 Hillview St, Burnaby, BC V5A 1Y3For Sale
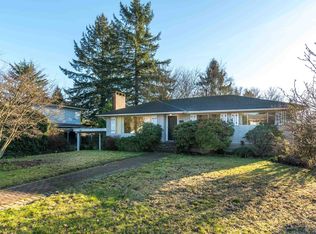 MLS ID #R3097587, Krista Sojka, RE/MAX LIFESTYLES REALTY Brokerage. Greater Vancouver REALTORS®
 - C$2,149,0003 bd2 ba1.6k sqft5655 Ontario St, Vancouver, BC V5W 2L2For Sale
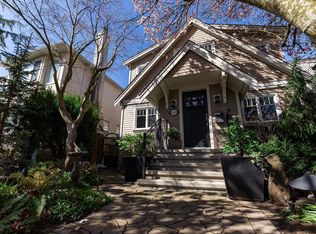 MLS ID #R3110923, Chris Lotoski PREC*, Oakwyn Realty Ltd. Brokerage. Greater Vancouver REALTORS®
 - C$1,399,0005 bd2 ba1.6k sqft4458 Skeena St, Vancouver, BC V5R 2L9For Sale
 MLS ID #R3154907, Gabriel Mak, Multiple Realty Ltd. Brokerage. Greater Vancouver REALTORS®
 - C$1,975,0004 bd2 ba1.3k sqft116 E 37th Ave, Vancouver, BC V5W 1E4For SaleMLS ID #R3136600, Natalie Courbet PREC*, Macdonald Realty Brokerage. Greater Vancouver REALTORS®
- C$1,339,0003 bd2 ba1.2k sqft3148 E 1st Ave, Vancouver, BC V5M 1B5For SaleMLS ID #R3154314, Norm Flockhart PREC*, Oakwyn Realty Ltd. Brokerage. Greater Vancouver REALTORS®
- C$1,700,0003 bd2 ba1.7k sqft3141 Broadway E, Vancouver, BC V6K 2H2For SaleMLS ID #R3130424, Imran Ali PREC*, eXp Realty Brokerage. Greater Vancouver REALTORS®
- C$1,475,0003 bd1 ba963 sqft5454 Melbourne St, Vancouver, BC V5R 4L7For SaleMLS ID #R3124925, Bret Schillebeeckx PREC*, Stilhavn Real Estate Services Brokerage. Greater Vancouver REALTORS®
- C$1,818,0004 bd1 ba1.4k sqft3046 Princess Ave, North Vancouver, BC V7N 2C8For SaleMLS ID #R3152933, Nik Prem PREC*, Royal LePage Sussex Brokerage. Greater Vancouver REALTORS®
- C$1,799,0003 bd2 ba1.7k sqft1350 Berkley Rd, North Vancouver, BC V7H 1Y7For SaleMLS ID #R3134543, Leo Savino PREC*, Blackmore Real Estate Brokerage. Greater Vancouver REALTORS®
- C$1,325,0003 bd1 ba1.5k sqft11680 Seaton Rd, Richmond, BC V7A 3G6For SaleMLS ID #R3155145, Roland Tecson, Sutton Group-West Coast Realty Brokerage. Greater Vancouver REALTORS®
- C$1,195,0002 bd3 ba1.4k sqft13231 112b Ave, Surrey, BC V3R 2H4For SaleMLS ID #R3094172, Gloria Loucks, RE/MAX 2000 Realty Brokerage. Greater Vancouver REALTORS®
- C$2,290,0002 bd2 ba1.4k sqft122 Graham Dr, Delta, BC V4M 2J5For SaleMLS ID #R3115277, Marlene Ma PREC*, Macdonald Realty Westmar Brokerage. Greater Vancouver REALTORS®
- C$1,299,8883 bd2 ba1k sqft711 Alderson Ave, Coquitlam, BC V3K 1T7For SaleMLS ID #R3150051, Shyne Taghvaei PREC*, Real Broker Brokerage. Greater Vancouver REALTORS®
- C$1,528,0004 bd2 ba1.7k sqft5569 Culloden St, Vancouver, BC V5W 3R9For SaleMLS ID #R3135470, Rimpy Hothi PREC*, Sutton Group-West Coast Realty Brokerage. Greater Vancouver REALTORS®
- C$1,299,0002 bd2 ba1k sqft88 Fell Ave, Burnaby, BC V5B 3Y2For SaleMLS ID #R3130247, Vince Chan PREC*, RE/MAX Crest Realty Brokerage. Greater Vancouver REALTORS®
- C$1,995,0003 bd2 ba1.2k sqft3750 W 17th Ave, Vancouver, BC V6S 1A2For SaleMLS ID #R3142243, Angela Gajic, Century 21 Prudential Estates (Rmd) Ltd. Brokerage. Greater Vancouver REALTORS®
- C$2,670,0004 bd2 ba1.5k sqft3870 W 17th Ave, Vancouver, BC V6S 1A4For SaleMLS ID #R3145132, Jade Shen PREC*, Royal Pacific Realty Corp. Brokerage. Greater Vancouver REALTORS®
- C$1,799,0004 bd2 ba1.7k sqft836 W 68th Ave, Vancouver, BC V6P 2V2For SaleMLS ID #R3131122, Landon Lee PREC*, One Percent Realty Ltd. Brokerage. Greater Vancouver REALTORS®
- C$1,298,8802 bd2 ba1.5k sqft2246 Austin Ave, Coquitlam, BC V3K 3S1For SaleMLS ID #R3154464, Geoff McLennan, RE/MAX All Points Realty Brokerage. Greater Vancouver REALTORS®
