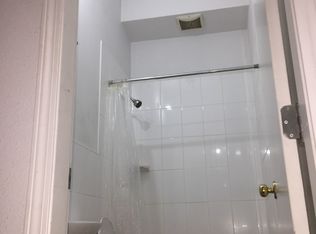
This classic 1950's bungalow was cared for by long-term owners! Now ready for fresh ideas, the home can be renovated or held for future development with R3-1 zoning. 2 Bedrooms on the Main Floor (2nd BR is currently set up as a Dining Room), 1 Bathroom, Living Room and an eat-in Kitchen. There is inside or outside access to a good height Basement. The separate entry at the back leads to partially finished accommodation. Mud Room, Rec Room, Kitchenette, Bedroom and Bathroom finished. Unfinished Cantina area, Laundry, Utility and Storage. South-facing 11'7" x 6'11" deck overlooks the big, fenced back yard with mature plum trees. Single garage with lane access. Easy access to Downtown Vancouver or No. 1 freeway. Shopping nearby at 1st Avenue Market (T & T Supermarket). Steps to Sunrise Park.
For sale
C$1,339,000
3148 E 1st Ave, Vancouver, BC V5M 1B5
3beds
1,293sqft
Single Family Residence
Built in 1953
4,356 Square Feet Lot
$-- Zestimate®
C$1,036/sqft
C$-- HOA
What's special
Eat-in kitchenPartially finished accommodationMud roomRec roomBedroom and bathroom finishedLaundry utility and storage
- 13 hours |
- 11 |
- 0 |
Zillow last checked:
Listing updated:
Listed by:
Norm Flockhart PREC*,
Oakwyn Realty Ltd. Brokerage
Source: Greater Vancouver REALTORS®,MLS®#: R3154314 Originating MLS®#: Greater Vancouver
Originating MLS®#: Greater VancouverFacts & features
Interior
Bedrooms & bathrooms
- Bedrooms: 3
- Bathrooms: 2
- Full bathrooms: 2
Heating
- Forced Air, Natural Gas
Appliances
- Included: Washer, Refrigerator, Stove
Features
- Windows: Window Coverings
- Basement: Full,Partially Finished,Exterior Entry
Interior area
- Total structure area: 1,632
- Total interior livable area: 1,293 sqft
Video & virtual tour
Property
Parking
- Total spaces: 1
- Parking features: Garage, Lane Access, Rear Access
- Garage spaces: 1
Features
- Stories: 2
- Frontage length: 33.5
Lot
- Size: 4,356 Square Feet
- Dimensions: 33.5 x 126.1
- Features: Central Location, Lane Access, Recreation Nearby
Construction
Type & style
- Home type: SingleFamily
- Architectural style: Rancher/Bungalow w/Bsmt.
- Property subtype: Single Family Residence
Condition
- Year built: 1953
Community & HOA
Community
- Features: Near Shopping
- Subdivision: Renfrew
HOA
- Has HOA: No
Location
- Region: Vancouver
Financial & listing details
- Price per square foot: C$1,036/sqft
- Annual tax amount: C$7,585
- Date on market: 8/10/2026
- Ownership: Freehold NonStrata
- Road surface type: Paved
Price history
Price history is unavailable.
Public tax history
Tax history is unavailable.
Climate risks
Neighborhood: Hastings Sunrise
Nearby schools
GreatSchools rating
- NAPoint Roberts Primary SchoolGrades: K-2Distance: 19.3 mi
- 5/10Birch Bay Home ConnectionsGrades: K-8Distance: 22.9 mi
- 6/10Blaine High SchoolGrades: 9-12Distance: 23.4 mi
- C$--3 bd2 ba1.2k sqft3192 E 1st Ave, Vancouver, BC V5M1B5Off Market

- C$2,4002 bd1 ba700 sqft3192 E 1st Ave #1, Vancouver, BC V5M1B5For Rent

- C$--1 bd1 ba140 sqft3193 E 1st Ave, Vancouver, BC V5M1B6Off Market

- C$1,388,0003 bd1 ba880 sqft3089 E 1st Ave, Vancouver, BC V5M1B3For Sale
- C$1,029,0003 bd3 ba1k sqft3183 Graveley St #1, Vancouver, BC V5K3K7For Sale
- C$1,468,0003 bd4 ba1.6k sqft3185 Graveley St #1, Vancouver, BC V5K3K7For Sale
- C$--3 bd2 ba1.3k sqft3243 E 1st Ave, Vancouver, BC V5M1B7Off Market
- C$--3 bd2 ba1.6k sqft3247 E 1st Ave, Vancouver, BC V5M1B7Off Market
Similar homes
- C$1,398,0003 bd2 ba1.6k sqft2576 Parker St, Vancouver, BC V5K 2T3For Sale
 MLS ID #R3152199, Colin Doig PREC*, RE/MAX Crest Realty Brokerage. Greater Vancouver REALTORS®
 - C$1,599,9003 bd2 ba1.6k sqft2748 E 6th Ave, Vancouver, BC V5M 1R5For Sale
 MLS ID #R3152949, Anthony Cheung, Grand Central Realty Brokerage. Greater Vancouver REALTORS®
 - C$1,349,0003 bd2 ba1.5k sqft3081 Georgia St E, Vancouver, BC V5K 2K8For Sale
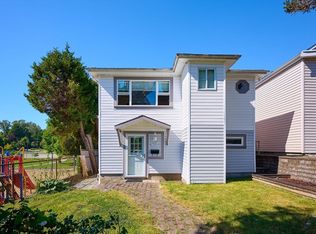 MLS ID #R3132196, Tazim Daya, Royal LePage Sussex Brokerage. Greater Vancouver REALTORS®
 - C$1,388,0003 bd1 ba880 sqft3089 E 1st Ave, Vancouver, BC V5M 1B3For SaleMLS ID #R3084483, Rhonda Davis PREC*, Stilhavn Real Estate Services Brokerage. Greater Vancouver REALTORS®
- C$1,598,0005 bd2 ba1.7k sqft3305 Worthington Dr, Vancouver, BC V5M 3X2For SaleMLS ID #R3154520, Antonio Alves, RE/MAX Heights Realty Brokerage. Greater Vancouver REALTORS®
- C$1,499,0003 bd2 ba1.8k sqft3281 E 2nd Ave, Vancouver, BC V5M 1G2For SaleMLS ID #R3102224, Gary Shepherd - PREC, RE/MAX 2000 Realty Brokerage. Greater Vancouver REALTORS®
- C$1,350,0003 bd2 ba1.4k sqft550 Cassiar St, Vancouver, BC V5K 4M9For SaleMLS ID #R3139125, Rhea Advani, Oakwyn Realty Ltd. Brokerage. Greater Vancouver REALTORS®
- C$1,449,9996 bd3 ba1.6k sqft2316 Nanaimo St, Vancouver, BC V5N 5E3For SaleMLS ID #R3152719, Maneet Chauhan, eXp Realty of Canada, Inc. Brokerage. Greater Vancouver REALTORS®
- C$1,300,0004 bd2 ba1.8k sqft942 Nanaimo St, Vancouver, BC V5L 4S9For SaleMLS ID #R3136229, Gladys Li, Macdonald Realty Brokerage. Greater Vancouver REALTORS®
- C$1,188,0003 bd3 ba1.1k sqft3277 Graveley St, Vancouver, BC V5K 3J3For SaleMLS ID #R3150998, Maurizio Mastronardi PREC*, Sutton Group-West Coast Realty Brokerage. Greater Vancouver REALTORS®
- C$1,399,0003 bd2 ba1.3k sqft2633 Venables St, Vancouver, BC V5K 2R4For SaleMLS ID #R3118085, Katie Wu PREC*, Royal Pacific Realty Corp. Brokerage. Greater Vancouver REALTORS®
- C$1,298,9004 bd3 ba1.9k sqft3617 Adanac St, Vancouver, BC V5K 2P7For SaleMLS ID #R3144723, Jennifer Ricci PREC*, Macdonald Realty Brokerage. Greater Vancouver REALTORS®
- C$1,249,0004 bd2 ba1.4k sqft2566 Venables St, Vancouver, BC V5K 2R1For SaleMLS ID #R3087113, Vera Cosovan PREC*, Sutton Group-West Coast Realty Brokerage. Greater Vancouver REALTORS®
- C$1,188,0005 bd2 ba1.9k sqft3446 William St, Vancouver, BC V5K 2Z6For SaleMLS ID #R3133010, Jamie Stewart PREC*, eXp Realty Brokerage. Greater Vancouver REALTORS®
- C$1,189,0003 bd2 ba1k sqft2408 Grant St #408, Vancouver, BC V5K 3G4For SaleMLS ID #R3153620, Jenny Wun PREC*, Oakwyn Realty Northwest Brokerage. Greater Vancouver REALTORS®
- C$1,649,0005 bd3 ba1.9k sqft2843 E 5th Ave, Vancouver, BC V5M 1N4For SaleMLS ID #R3138186, Samarjeet Singh, LPT Realty ULC Brokerage. Greater Vancouver REALTORS®
- C$947,0003 bd3 ba1.3k sqft3436 Terra Vita Pl #56, Vancouver, BC V5K 5H6For SaleMLS ID #R3154144, Ron Shafer, Stilhavn Real Estate Services Brokerage. Greater Vancouver REALTORS®
- C$1,199,0003 bd4 ba1.4k sqft3344 Adanac St #2, Vancouver, BC V5K 2P3For SaleMLS ID #R3153327, Raj Lealh PREC*, Selmak Realty Limited Brokerage. Greater Vancouver REALTORS®
- C$1,348,8003 bd3 ba1.4k sqft3800 Pender St #1, Burnaby, BC V5C 2L2For SaleMLS ID #R3154428, Ben D'Ovidio PREC*, Sutton Centre Realty Brokerage. Greater Vancouver REALTORS®
- C$1,575,0004 bd2 ba1.8k sqft2530 E 7th Ave, Vancouver, BC V5M 1T4For SaleMLS ID #R3109373, Tyler Chan, 1NE Collective Realty Inc. Brokerage. Greater Vancouver REALTORS®
