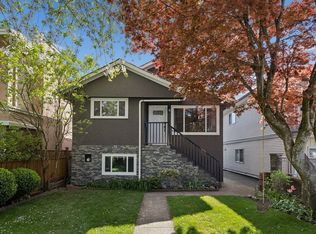
Nestled on a sunny south-facing 33' x 108' lot in the heart of Renfrew, this inviting character home blends timeless charm with everyday functionality. The bright main level features welcoming living spaces, with spacious kitchen, two generous bedrooms, and a renovated bathroom. Downstairs offers excellent flexibility with a spacious recreation room, third bedroom, second bathroom, kitchen, laundry, and separate entry—ideal for extended family or future suite potential. Step outside to a private, sun-filled backyard designed for relaxing and entertaining, complete with mature landscaping and lane access to garage and additional parking. Experience the best of Renfrew living, just moments from parks, excellent schools, shopping, transit, and easy access to Highway 1.
For sale
C$1,398,000
2576 Parker St, Vancouver, BC V5K 2T3
3beds
1,645sqft
Single Family Residence
Built in 1941
3,484 Square Feet Lot
$-- Zestimate®
C$850/sqft
C$-- HOA
What's special
Bright main levelWelcoming living spacesSpacious kitchenTwo generous bedroomsRenovated bathroomSpacious recreation roomThird bedroom
- 13 hours |
- 54 |
- 4 |
Zillow last checked:
Listing updated:
Listed by:
Colin Doig PREC*,
RE/MAX Crest Realty Brokerage
Source: Greater Vancouver REALTORS®,MLS®#: R3152199 Originating MLS®#: Greater Vancouver
Originating MLS®#: Greater VancouverFacts & features
Interior
Bedrooms & bathrooms
- Bedrooms: 3
- Bathrooms: 2
- Full bathrooms: 2
Heating
- Forced Air, Natural Gas
Appliances
- Included: Washer/Dryer, Dishwasher, Refrigerator, Stove
- Laundry: In Unit
Features
- Basement: Full
- Number of fireplaces: 2
- Fireplace features: Gas
Interior area
- Total structure area: 1,645
- Total interior livable area: 1,645 sqft
Property
Parking
- Total spaces: 2
- Parking features: Open, Rear Access
- Has uncovered spaces: Yes
Features
- Levels: Two
- Stories: 2
- Exterior features: Balcony
- Frontage length: 33
Lot
- Size: 3,484 Square Feet
- Dimensions: 33 x 108
Construction
Type & style
- Home type: SingleFamily
- Property subtype: Single Family Residence
Condition
- Year built: 1941
Community & HOA
HOA
- Has HOA: No
Location
- Region: Vancouver
Financial & listing details
- Price per square foot: C$850/sqft
- Annual tax amount: C$7,609
- Date on market: 8/4/2026
- Ownership: Freehold NonStrata
C
Colin Doig PREC*
By pressing Contact Agent, you agree that the real estate professional identified above may call/text you about your search, which may involve use of automated means and pre-recorded/artificial voices. You don't need to consent as a condition of buying any property, goods, or services. Message/data rates may apply. You also agree to our Terms of Use. Zillow does not endorse any real estate professionals. We may share information about your recent and future site activity with your agent to help them understand what you're looking for in a home.
Price history
Price history is unavailable.
Public tax history
Tax history is unavailable.
Climate risks
Neighborhood: Hastings Sunrise
Nearby schools
GreatSchools rating
- NAPoint Roberts Primary SchoolGrades: K-2Distance: 19.7 mi
- 5/10Birch Bay Home ConnectionsGrades: K-8Distance: 23.6 mi
- 6/10Blaine High SchoolGrades: 9-12Distance: 24.2 mi
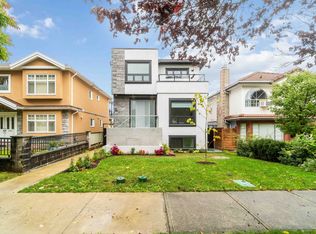
- C$2,200,0006 bd4 ba2.4k sqft2577 Parker St #2575, Vancouver, BC V5K2T2For Sale
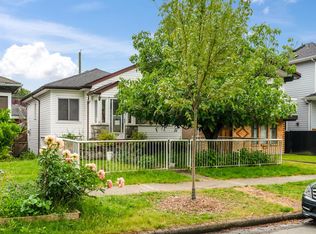
- C$1,249,0004 bd2 ba1.4k sqft2566 Venables St, Vancouver, BC V5K2R1For Sale
- C$--1 bd1 ba550 sqft2554 Venables St #1A, Vancouver, BC V5K2R1Off Market

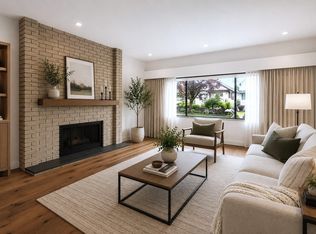
- C$1,450,0003 bd2 ba1.8k sqft2546 Napier St, Vancouver, BC V5K2W5For Sale
- C$1,699,9004 bd3 ba1.7k sqft2640 Venables St, Vancouver, BC V5K2R3For Sale
- C$1,399,0003 bd2 ba1.3k sqft2633 Venables St, Vancouver, BC V5K2R4For Sale
- C$1,590,0003 bd3 ba1.5k sqft2558 William St, Vancouver, BC V5K2Y4For Sale
- C$1,399,0003 bd4 ba1.4k sqft2435 Napier St #1, Vancouver, BC V5K2W2For Sale
Similar homes
- C$1,450,0003 bd2 ba1.8k sqft2546 Napier St, Vancouver, BC V5K 2W5For SaleMLS ID #R3137631, Tracey Clermont PREC*, Oakwyn Realty Encore Brokerage. Greater Vancouver REALTORS®
- C$1,399,9004 bd2 ba1.8k sqft2216 E 41st Ave, Vancouver, BC V5P 1L6For Sale
 MLS ID #R3145563, Ken Pho, Royal Pacific Realty Corp. Brokerage. Greater Vancouver REALTORS®
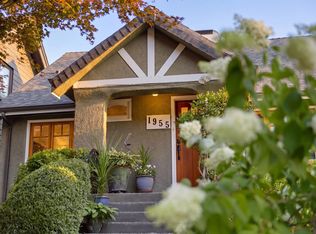
 - C$1,999,9003 bd2 ba2k sqft1955 E 8th Ave, Vancouver, BC V5N 1T9For Sale
 MLS ID #R3152429, Corey Martin PREC*, Stilhavn Real Estate Services Brokerage. Greater Vancouver REALTORS®
 - C$1,450,0003 bd2 ba1.5k sqft4344 Skeena St, Vancouver, BC V5R 2L7For Sale
 MLS ID #R3138419, Ryan Dash, eXp Realty Brokerage. Greater Vancouver REALTORS®
 - C$1,799,0003 bd3 ba2k sqft2143 Upland Dr, Vancouver, BC V5P 2C9For SaleMLS ID #R3152220, Joanne McCrone, Royal LePage Sterling Realty Brokerage. Greater Vancouver REALTORS®
- C$1,489,0003 bd4 ba1.5k sqft2705 Waverley Ave, Vancouver, BC V5S 1E9For SaleMLS ID #R3152248, Colin Doig PREC*, RE/MAX Crest Realty Brokerage. Greater Vancouver REALTORS®
- C$1,798,0002 bd3 ba1.2k sqft618 Union St, Vancouver, BC V6A 2B9For SaleMLS ID #R3152243, Rick Stonehouse PREC*, Oakwyn Realty Ltd. Brokerage. Greater Vancouver REALTORS®
- C$1,700,0003 bd2 ba1.7k sqft3141 Broadway E, Vancouver, BC V6K 2H2For SaleMLS ID #R3130424, Imran Ali PREC*, eXp Realty Brokerage. Greater Vancouver REALTORS®
- C$1,349,9004 bd2 ba1.9k sqft8326 Royal Oak Ave, Burnaby, BC V5J 4L2For SaleMLS ID #R3150061, Kadie Bloom PREC*, Royal LePage Elite West Brokerage. Greater Vancouver REALTORS®
- C$1,399,0004 bd2 ba1.9k sqft306 9th Ave, New Westminster, BC V3L 2A1For SaleMLS ID #R3139142, Darcy Schlechtleitner PREC*, Stonehaus Realty Corp. Brokerage. Greater Vancouver REALTORS®
- C$1,699,0004 bd2 ba1.9k sqft3730 Windsor St, Vancouver, BC V5V 4N7For SaleMLS ID #R3144482, Amy Trebelco PREC*, Stilhavn Real Estate Services Brokerage. Greater Vancouver REALTORS®
- C$1,898,0005 bd2 ba1.9k sqft2965 E 8th Ave, Vancouver, BC V5M 1X2For SaleMLS ID #R3143245, Wayne Chow PREC*, Stonehaus Realty Corp. Brokerage. Greater Vancouver REALTORS®
- C$1,399,0003 bd2 ba1.4k sqft7 Maude Ct, Pt Moody, BC V3H 4E7For SaleMLS ID #R3143196, Frank Rocco PREC*, Stonehaus Realty Corp. Brokerage. Greater Vancouver REALTORS®
- C$1,249,0005 bd3 ba2k sqft11837 Alderwood Cres, Delta, BC V4E 3E4For SaleMLS ID #R3152288, Janet Rathbun - PREC, RE/MAX Performance Realty Brokerage. Greater Vancouver REALTORS®
- C$1,589,0004 bd3 ba2k sqft875 Porteau Pl, North Vancouver, BC V7H 2P8For SaleMLS ID #R3148338, Mark Christian Rasmussen PREC*, Real Broker Brokerage. Greater Vancouver REALTORS®
- C$1,199,0003 bd2 ba1.7k sqft7776 Davies St, Burnaby, BC V3N 3H4For SaleMLS ID #R3149735, Michael Uy PREC*, Oakwyn Realty Ltd. Brokerage. Greater Vancouver REALTORS®
- C$1,639,0005 bd3 ba2.2k sqft6 Sea Ave, Burnaby, BC V5B 3W6For SaleMLS ID #R3150132, Michael Chou PREC*, eXp Realty Brokerage. Greater Vancouver REALTORS®
- C$1,399,0004 bd2 ba2.3k sqft4998 8a Ave, Delta, BC V4M 1T1For SaleMLS ID #R3146520, Sue Gordon PREC*, Sutton Group Seafair Realty Brokerage. Greater Vancouver REALTORS®
- C$1,899,9993 bd3 ba2.1k sqft305 E 17th St, North Vancouver, BC V7L 2W1For SaleMLS ID #R3152700, Darian Stadnyk, Babych Group Realty Vancouver Ltd. Brokerage. Greater Vancouver REALTORS®
- C$1,379,0004 bd3 ba2.2k sqft1856 Windermere Ave, Pt Coquitlam, BC V3B 2K4For SaleMLS ID #R3143121, Brian MacDougall PREC*, RE/MAX Crest Realty Brokerage. Greater Vancouver REALTORS®
