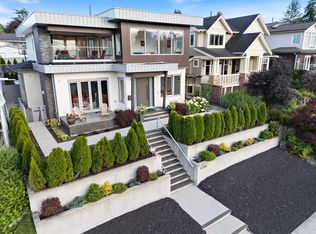
Discover this 5,600 square foot home in the sought-after South Slope Burnaby area, situated on a 51 x 171 lot. Boasting ten bedrooms and eleven washrooms, this home showcases tile and laminate flooring throughout, radiant floor heating, and AC. The main floor offers two bedrooms with ensuites that can also serve as offices, a wok kitchen, open-concept kitchen flowing into the family room, a separate dining room, and living room. Upstairs, you'll find four bedrooms with ensuites and a spacious patio with breathtaking views. The lower level features a media room, bar, and three separate suites that potentially can generate $5,000 a month.
For sale
C$2,888,000
8007 Bradley Ave, Burnaby, BC V5J 3T9
10beds
5,620sqft
Single Family Residence
Built in 2022
8,712 Square Feet Lot
$-- Zestimate®
C$514/sqft
C$-- HOA
What's special
Ten bedroomsEleven washroomsRadiant floor heatingWok kitchenSeparate dining roomMedia room
- 34 days
- 28
- 1
Zillow last checked:
Listing updated:
Listed by:
Gary Paul PREC*,
Grand Central Realty Brokerage
Source: Greater Vancouver REALTORS®,MLS®#: R3150980 Originating MLS®#: Greater Vancouver
Originating MLS®#: Greater VancouverFacts & features
Interior
Bedrooms & bathrooms
- Bedrooms: 10
- Bathrooms: 11
- Full bathrooms: 9
- 1/2 bathrooms: 2
Heating
- Radiant
Cooling
- Central Air, Air Conditioning
Appliances
- Included: Washer/Dryer, Dishwasher, Refrigerator, Stove, Microwave
- Laundry: In Unit
Features
- Basement: Full
- Number of fireplaces: 1
- Fireplace features: Electric
Interior area
- Total structure area: 5,620
- Total interior livable area: 5,620 sqft
Property
Parking
- Total spaces: 3
- Parking features: Open
- Has uncovered spaces: Yes
Features
- Levels: Two,Three Or More
- Stories: 2
- Exterior features: Balcony, Private Yard
- Has view: Yes
- View description: RICHMOND
- Frontage length: 51
Lot
- Size: 8,712 Square Feet
- Dimensions: 51 x 171
- Features: Central Location, Lane Access
Construction
Type & style
- Home type: SingleFamily
- Property subtype: Single Family Residence
Condition
- Year built: 2022
Community & HOA
Community
- Features: Near Shopping
- Security: Security System
HOA
- Has HOA: No
Location
- Region: Burnaby
Financial & listing details
- Price per square foot: C$514/sqft
- Annual tax amount: C$10,273
- Date on market: 7/29/2026
- Ownership: Freehold NonStrata
Price history
Price history is unavailable.
Public tax history
Tax history is unavailable.
Climate risks
Neighborhood: Sussex

Similar homes
- C$2,888,00010 bd9 ba4.1k sqft416 E 63rd Ave, Vancouver, BC V5X 2K2For Sale
 MLS ID #R3115710, Rimpy Hothi PREC*, Sutton Group-West Coast Realty Brokerage. Greater Vancouver REALTORS®
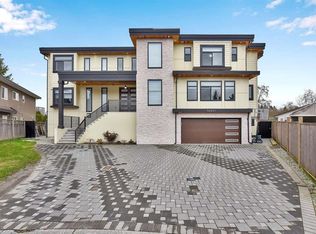
 - C$2,898,00010 bd8 ba6.4k sqft13291 Melville Pl, Surrey, BC V3V 6Z1For Sale
 MLS ID #R3157566, Hamed Yayah - PREC, Royal LePage Global Force Realty Brokerage. Greater Vancouver REALTORS®
 - C$2,999,8887 bd6 ba3.8k sqft6346 Burns St, Burnaby, BC V5E 1T2For Sale
 MLS ID #R3144659, Brandon Gee-Moore PREC*, RE/MAX Crest Realty Brokerage. Greater Vancouver REALTORS®
 - C$2,599,0008 bd7 ba3.7k sqft5001 Dover St, Burnaby, BC V5H 1R4For Sale
 MLS ID #R3137585, Tracy Niu PREC*, Nu Stream Realty Inc. Brokerage. Greater Vancouver REALTORS®
