A statement of luxury, scale and timeless family living. Situated in the heart of prestigious Fraser Heights, this custom-built 5,965 SF estate residence rests on an expansive 8,015 SF lot with PARKSIDE living and a sun-filled south-facing backyard. Designed with elegance and multi-generational living in mind, this 8 bed/8 bath home offers grand principal rooms, generous bedrooms and refined craftsmanship throughout. The main floor delivers formal living and dining spaces, an impressive family room and chef-inspired kitchen appointed with premium JennAir appliances and seamless indoor/outdoor flow to the private backyard — ideal for entertaining and everyday enjoyment. Upstairs presents a hotel-like family setting with spacious bedrooms and a beautiful primary retreat.
For sale
C$2,780,000
16060 112th Ave, Surrey, BC V4N 1R3
8beds
5,965sqft
Single Family Residence
Built in 2019
7,840 Square Feet Lot
$-- Zestimate®
C$466/sqft
C$-- HOA
What's special
Parkside livingSun-filled south-facing backyardGrand principal roomsGenerous bedroomsRefined craftsmanship throughoutImpressive family roomChef-inspired kitchen
- 38 days
- 36
- 0
Zillow last checked:
Listing updated:
Listed by:
Farris Kapani PREC*,
Royal LePage West Real Estate Services Brokerage,
Adil Dinani PREC*,
Royal LePage West Real Estate Services
Source: Greater Vancouver REALTORS®,MLS®#: R3150612 Originating MLS®#: Fraser Valley
Originating MLS®#: Fraser ValleyFacts & features
Interior
Bedrooms & bathrooms
- Bedrooms: 8
- Bathrooms: 8
- Full bathrooms: 6
- 1/2 bathrooms: 2
Heating
- Radiant
Cooling
- Air Conditioning
Appliances
- Included: Washer/Dryer, Dishwasher, Refrigerator, Stove, Microwave
Features
- Windows: Window Coverings
- Basement: Full
- Number of fireplaces: 2
- Fireplace features: Gas
Interior area
- Total structure area: 5,965
- Total interior livable area: 5,965 sqft
Property
Parking
- Total spaces: 4
- Parking features: Garage, Front Access, Garage Door Opener
- Garage spaces: 2
Features
- Levels: Two
- Stories: 2
- Exterior features: Balcony
- Frontage length: 50
Lot
- Size: 7,840 Square Feet
- Dimensions: 50 x 158
- Features: Central Location
Construction
Type & style
- Home type: SingleFamily
- Property subtype: Single Family Residence
Condition
- Year built: 2019
Community & HOA
Community
- Features: Near Shopping
HOA
- Has HOA: No
Location
- Region: Surrey
Financial & listing details
- Price per square foot: C$466/sqft
- Annual tax amount: C$9,206
- Date on market: 7/28/2026
- Ownership: Freehold NonStrata
Price history
Price history is unavailable.
Public tax history
Tax history is unavailable.
Climate risks
Neighborhood: Guildford

Similar homes
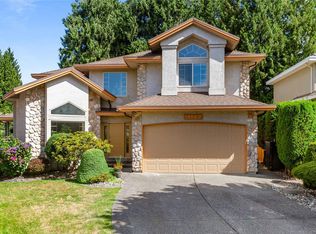
- C$2,990,0007 bd5 ba5.5k sqft16377 113b Ave, Surrey, BC V4N 5A2For Sale
 MLS ID #R3108052, Emily Oh - PREC, Emily Oh Realty Brokerage. Greater Vancouver REALTORS®
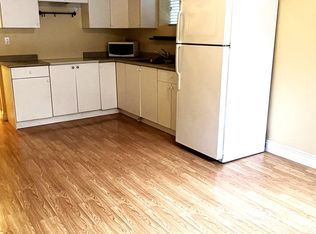
 - C$2,890,00010 bd10 ba7.9k sqft17568 102nd Ave, Surrey, BC V4N 4H2For Sale
 MLS ID #R3161717, Sidra Subzwari PREC*, Angell, Hasman & Associates Realty Ltd. Brokerage. Greater Vancouver REALTORS®
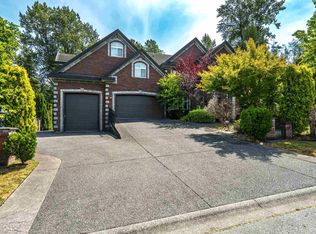
 - C$2,599,9997 bd6 ba4.5k sqft16129 108th Ave, Surrey, BC V4N 1P2For Sale
 MLS ID #R3115758, Vasu Mittal, Nationwide Realty Corp. Brokerage. Greater Vancouver REALTORS®
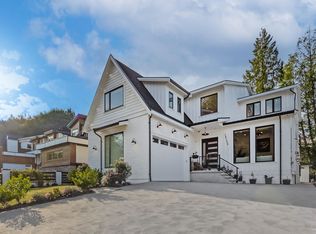
 - C$2,698,0008 bd9 ba6.5k sqft19031 60b Ave, Surrey, BC V3S 8C9For Sale
 MLS ID #R3158465, Sidra Subzwari PREC*, Angell, Hasman & Associates Realty Ltd. Brokerage. Greater Vancouver REALTORS®
